
Key takeaways
- The Question: What does superstructure construction involve, how does it differ from the substructure, how is a frame built floor by floor, and how should a team track its progress and quality?
- The Answer: The superstructure is the frame, floors, roof and envelope above the foundations. Whatever the frame material, it is built in a repeating floor cycle whose length sets the pace for every trade that follows. Controlling the cycle, recording the hold points before they are covered and checking the frame against the design are what keep the rest of the project on programme.
- The YelloSKYE Angle: The frame is hard to inspect on foot: decks are busy, edges are exposed and the building grows every week. Construct IQ records it from drones, fixed cameras and laser scans on one dated timeline, so cycle times, pours and as-built positions can be reviewed without climbing the structure.
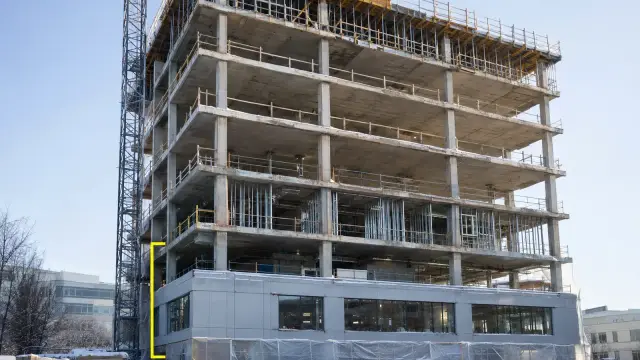
Superstructure construction is the building of everything above the foundations: the structural frame, the floors, the roof and, usually, the external envelope. It begins once the substructure is complete to ground or podium level and it is often the most visible phase of a project, as the building rises a floor at a time. Its pace is set by a repeating floor cycle, and its accuracy determines how easily the facade, services and fit-out can be installed afterwards.
This guide explains the difference between superstructure and substructure, compares the main frame types, walks through the floor cycle and its hold points, and covers how to track frame progress. The tracking side is where Construct IQ helps, because a growing frame is difficult and unsafe to survey by walking it.
Superstructure and substructure compared
The two terms divide a building at roughly ground level. The exact line varies, and on buildings with a podium or transfer structure the team should agree where one ends and the other begins, because it affects packages, programme and payment.
| Substructure | Superstructure | |
|---|---|---|
| Position | Below ground or below the lowest floor slab | Above the substructure |
| Main elements | Piles, pile caps, pads, rafts, ground beams, basement walls and slabs | Columns, walls, cores, floor slabs, beams, roof, envelope |
| Main job | Spread the building's loads safely into the ground and resist ground and water pressure | Provide usable space and carry loads down to the substructure |
| Typical risks | Ground conditions, groundwater, existing services, excavation stability | Working at height, lifting operations, temporary stability, tolerances |
| Who usually builds it | Piling and groundworks contractors | Frame contractor, followed by envelope trades |
Choosing a frame type
The frame material shapes the floor cycle, the site logistics and the trades that can follow. Most projects make the choice during design, but the construction team should understand what each one asks of the site.
| Frame type | How it is built | Strengths | What controls its speed |
|---|---|---|---|
| In-situ reinforced concrete | Formwork, reinforcement and concrete placed floor by floor on site | Flexible geometry, inherent fire resistance, flat soffits for services | Formwork system, reinforcement fixing, concrete strength gain for striking |
| Precast concrete | Columns, beams, walls and planks made off site and lifted in | Fast erection, factory quality, less work at the deck | Crane capacity, delivery sequence, connection and grouting details |
| Structural steel with composite decks | Steel columns and beams bolted together, metal decking with a concrete topping | Long spans, light frame, fast erection | Fabrication lead time, crane hook time, bolting and deck pours |
| Mass timber | Cross-laminated timber panels and glulam beams and columns lifted into place | Light weight, low embodied carbon, quiet and dry site | Weather protection, connection detailing, fire strategy approval |
| Hybrid | Typically a concrete core with a steel or timber frame around it | Uses each material where it works best | Coordinating two trades and their tolerances at the interface |
The floor cycle
On a multi-storey building, the frame is built as a sequence of near-identical floors. The floor cycle is the set of activities needed to complete one typical floor and the time it takes. Shortening it by even a day, repeated over many floors, moves the completion date of the frame and of every trade behind it.
A typical in-situ concrete floor
- Set out grids, column positions and openings from survey control on the slab just cast.
- Build vertical elements: fix column and wall reinforcement, close the forms, and pour. Cores often run a floor or more ahead on climbing or jump forms.
- Erect the slab formwork and props, with back-props on the floors below as the design requires.
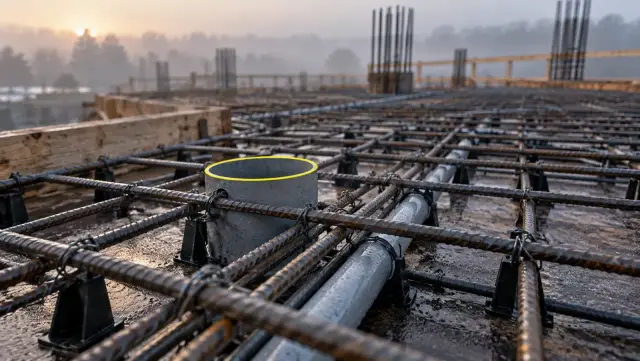
- Fix reinforcement and cast-in items: bottom and top mats, sleeves, conduits, anchor channels and edge details.
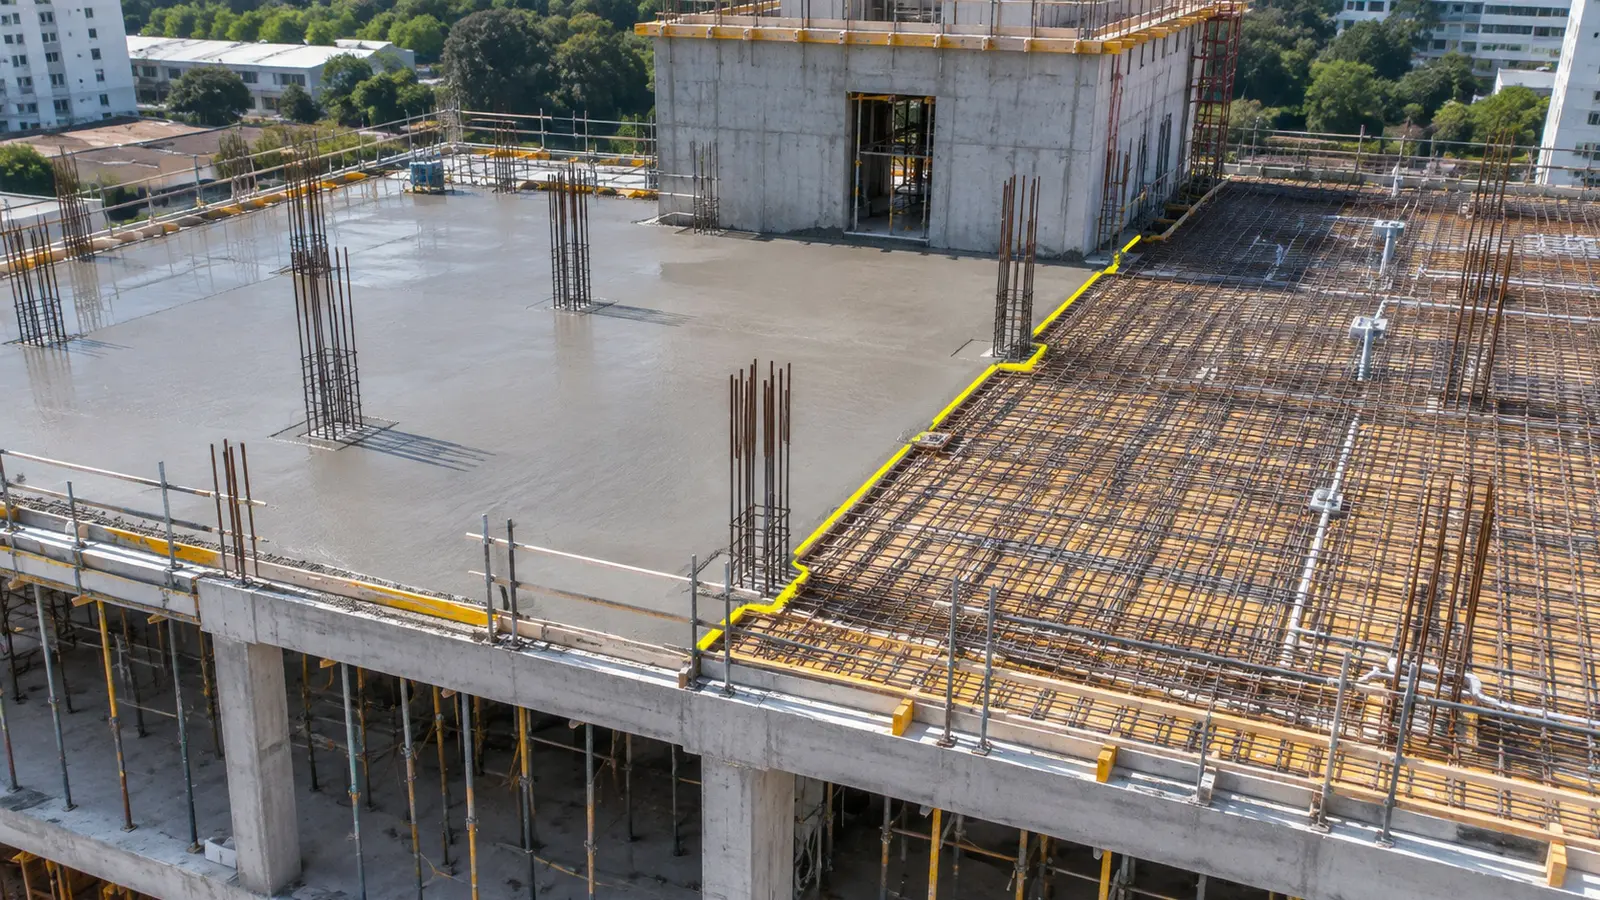
- Inspect and release the pour. The pre-pour inspection checks formwork, cover, bar placement and every embedded item before concrete covers them.
- Pour, finish and cure the slab.
- Strike and move formwork once the concrete reaches the strength the temporary works design specifies, re-prop as required, and start the next floor.
Steel and timber cycles
A steel frame cycle centres on erecting and plumbing columns and beams, bolting connections, laying metal deck, fixing shear studs and edge trims, placing mesh and pouring the topping, often two or three floors at a time. Mass timber is closer to assembly: panels and beams are lifted, fixed and sealed against the weather, with the critical items being connection quality and keeping the timber dry.
What controls the length of the cycle
- Crane hook time, which is shared between formwork, reinforcement, deliveries and other trades.
- Concrete strength gain before formwork and props can be struck, which depends on mix, temperature and curing.
- The formwork system: table forms, tunnel forms and climbing systems each suit different layouts.
- Gang sizes for each activity and whether they can work continuously.
- Delivery reliability for reinforcement, precast units, steel and concrete.
- Weather, especially wind for lifting and temperature for concreting.
A team might plan a target cycle per floor and then balance gangs so that no single activity sets the pace for the others. Where one activity is consistently slower, splitting each floor into two pours lets crews work on alternate halves and keeps everyone moving.
Quality hold points in the frame
Much of the frame becomes inaccessible soon after it is built: reinforcement disappears into concrete, connections are wrapped in fire protection, and slab edges vanish behind cladding brackets. Hold points make sure each element is checked while it can still be corrected.
| Hold point | What is checked | Evidence worth keeping |
|---|---|---|
| Setting out | Grids, levels and positions against the drawings | Survey record for each floor |
| Columns and cores | Verticality and position, cover, starter bars | Survey of as-built positions, photos before closing forms |
| Pre-pour | Formwork, reinforcement, cover, embeds and sleeves | Signed checklist and a capture of the whole deck |
| Steel connections | Bolt grades, tightening, welds | Inspection and test records per connection type |
| Fire protection to steel | Coating thickness or board fixing | Thickness readings and photos before ceilings close |
| Slab edges and levels | Edge position and level for facade brackets | Edge survey before the facade contractor designs fixings |
| Temporary works | Props, back-props and edge protection | Permit to load and permit to strike records |
The frame contractor's tolerances become the facade contractor's starting point. Checking slab edges and column positions early is far cheaper than discovering misaligned brackets when panels arrive. A wider stage-by-stage list is in our construction QA/QC checklist.
How the frame sets the pace for everyone else
Once the frame is a few floors up, the building becomes a stack of different activities: the frame contractor at the top, envelope trades a few floors below, then services and fit-out working upwards behind them. Any slip in the floor cycle passes straight down that stack. A late slab means a late facade start on that floor, which delays weathertightness, which holds up the dry trades inside.
For that reason, frame progress is worth reviewing alongside the following trades, not in isolation. A floor counted as complete by the frame contractor is only useful to the next trade when props are out, edges are protected and the area is clear.
Tracking superstructure progress
A growing frame is awkward to measure by walking it. Decks are crowded during a cycle, edges are exposed, and much of the structure is above or below the level being worked. Counting floors also hides the detail that matters: which pours are late, whether cores are pulling ahead, and how long each cycle actually took.
What to measure
- Pours completed against the programme, by floor and by pour zone.
- Cycle time for each floor, and the trend over the last several floors.
- Lead and lag between cores, columns and decks.
- Back-propping and striking, since props left in place hold up the trades below.
- As-built positions of slab edges, openings and cast-in items against the design.
Matching the method to the measure
| Method | Best for | Limits |
|---|---|---|
| Drone flight over the frame | Whole-frame view, pours and deck progress, measurable orthomosaics | Cannot see under slabs or into enclosed floors |
| Fixed camera on the frame | Every pour and lift recorded, time-lapse of cycle rhythm | Fixed viewpoint covers only part of the structure |
| 360° walk | Floors below the deck, props, edges and early services | Gives context rather than survey-grade dimensions |
| Terrestrial laser scan | As-built positions against the model where tolerances are tight | Takes longer to capture and process |
| Survey and manual records | Setting out, levels, pour records | Slow to compile into a project-wide picture |
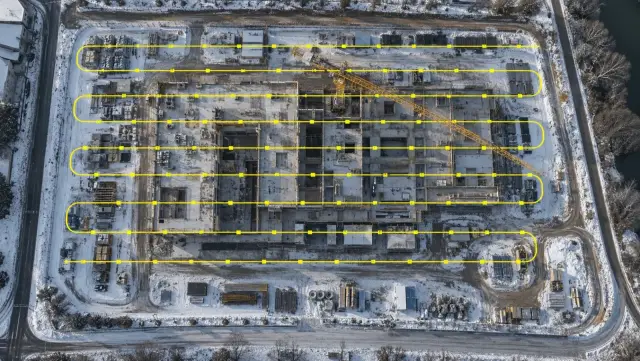
Construct IQ brings these together. Drone flights give a site-wide, measurable view of the frame, fixed cameras keep a continuous record of the deck, and laser scanning covers the elements where position really matters. DEX keeps them on one dated timeline and sets actual progress against the 4D programme, so a slow cycle is visible early enough to add a gang or change the pour sequence. Drone flights can also be timed just before each pour, so the open deck is captured as part of the routine rather than as an extra visit.
In our aerial progress capture use case, regular flights replaced manual progress photography and gave the whole project team remote sight of the site. Our construction time-lapse monitoring use case shows fixed cameras recording each milestone from the same viewpoint, which also makes the rhythm of the floor cycle easy to see. For position checks, the as-built vs BIM clash detection use case compares terrestrial scans with the Revit or Navisworks model, which exposes structural deviations before the dependent trades turn up to install. Our guide to drone construction progress tracking covers how to set up a flight programme.
Superstructure checklist
- Agree where substructure ends and superstructure begins, for packages and payment.
- Set a target floor cycle and balance gangs, crane time and deliveries around it.
- Confirm striking and back-propping criteria with the temporary works designer.
- Fix the hold points for each floor and who signs them off.
- Capture every deck before it is poured, with the whole slab in view.
- Survey slab edges and column positions early enough to inform facade fixings.
- Track cycle time per floor, not just floors completed, and review it weekly.
- Review frame progress with the following trades, so a slip is planned for rather than discovered.