
Key takeaways
- The Problem: When structural execution deviates from the architectural BIM, the errors often go unnoticed until subsequent contractors (MEP, HVAC) arrive, resulting in massive schedule delays and millions in tear-down and rework costs.
- The Solution: Deploying high-precision terrestrial laser scanners to capture point clouds for ±5 mm scan-to-BIM accuracy of the physical site, overlaying them instantly against the design models for clash detection.
- The ROI: Identifying critical structural deviations before the concrete fully cures, dropping downstream rework costs to zero and protecting the master project schedule.
The Million-Dollar Reality Gap
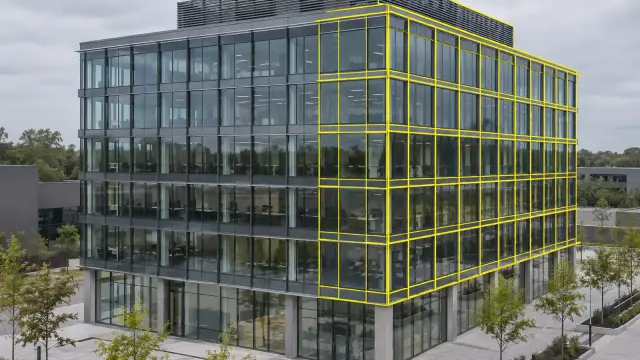
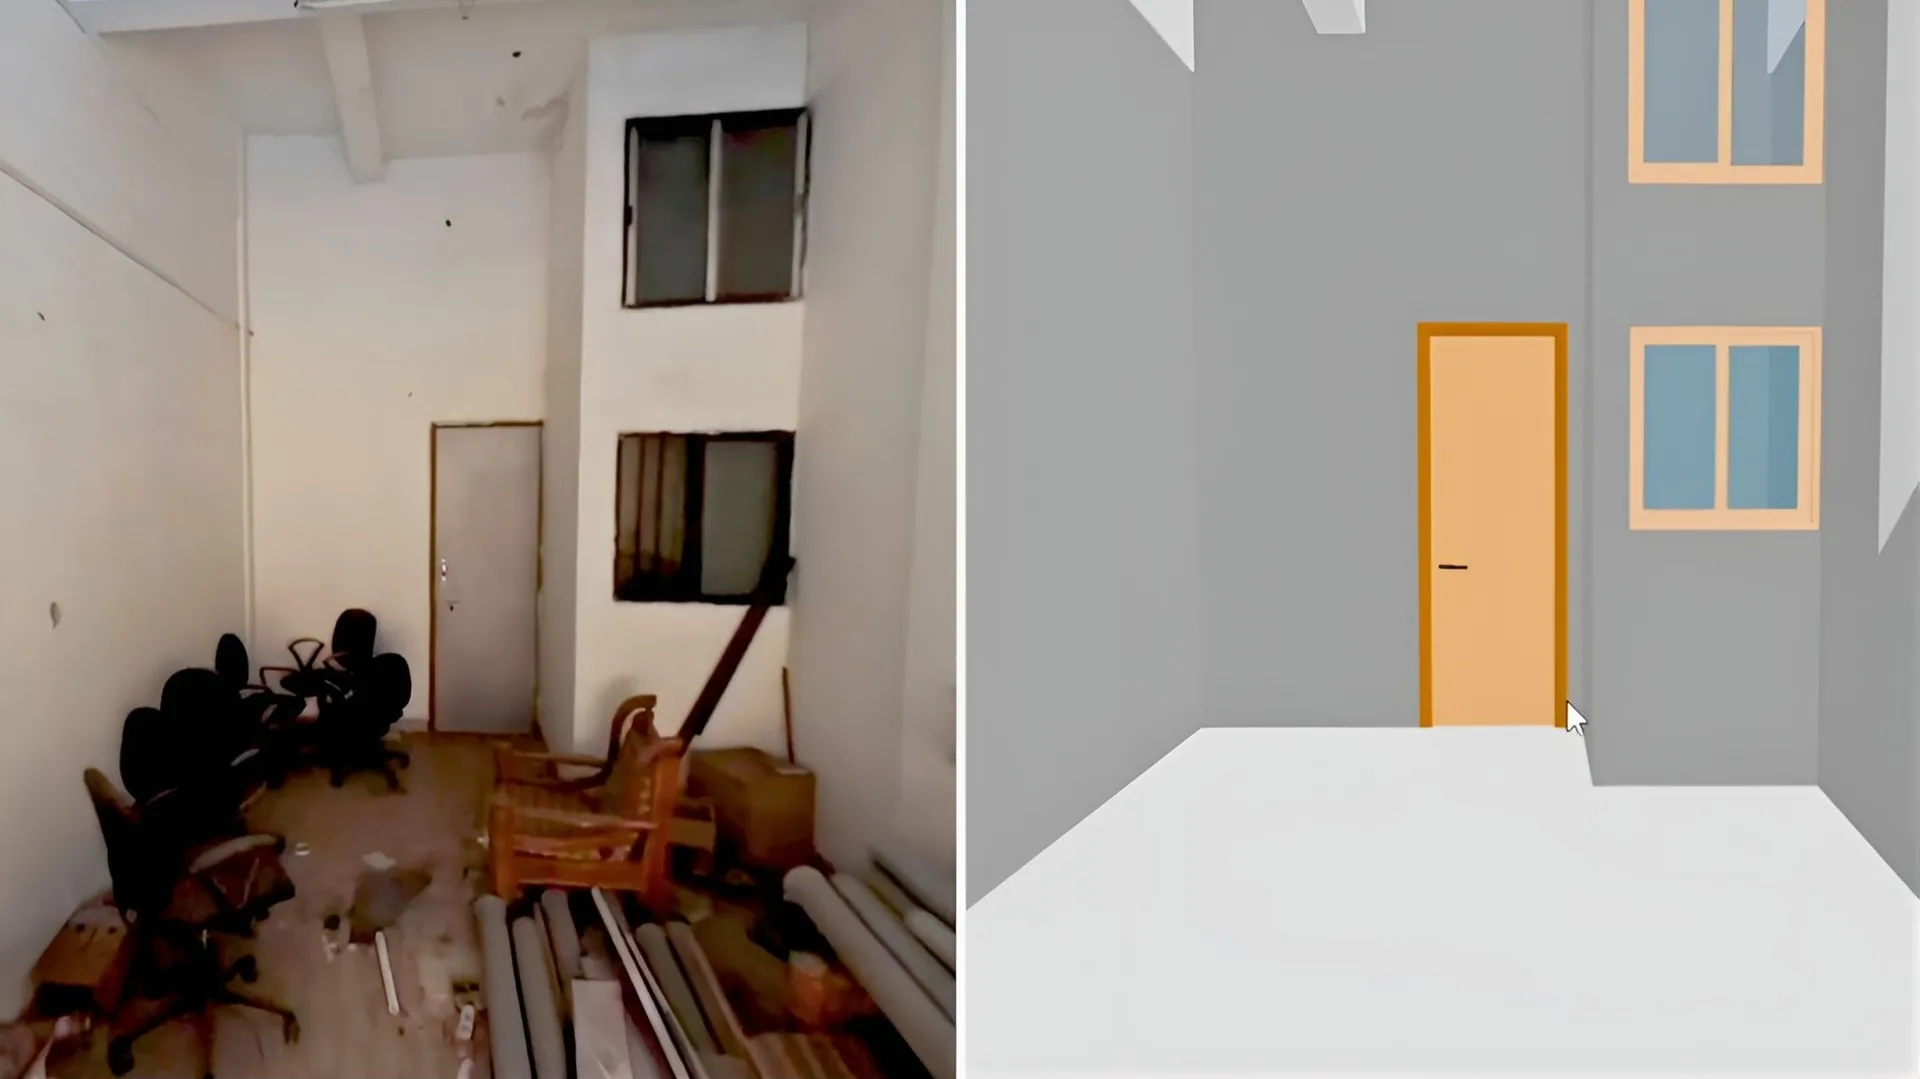
In complex high-rise and commercial developments, the design phase is perfect. The Building Information Model (BIM) is flawless. But the moment shovels hit the ground, a gap emerges between the digital design and the physical reality.
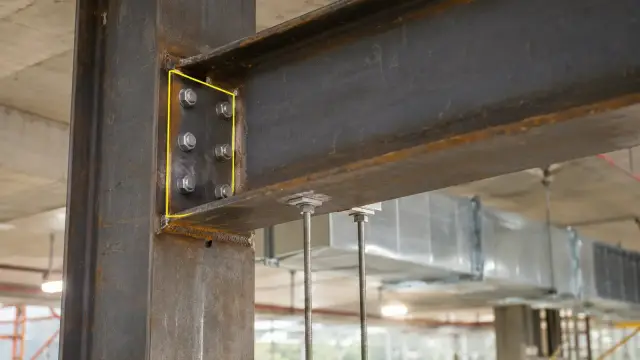
A concrete pillar poured just two inches off-center might seem insignificant to the naked eye. However, when the MEP (Mechanical, Electrical, and Plumbing) contractors arrive weeks later to install prefabricated piping, that two-inch deviation brings the entire site to a halt.
Historically, this "reality gap" was only discovered during installation. The result? Work stops, designs must be re-engineered, concrete must be broken, and budgets bleed.
Catching the Error Before the Concrete Cures
To protect profit margins, elite engineering teams are moving away from reactive problem-solving. By integrating Scan to BIM workflows with YelloSKYE, developers are enforcing proactive quality control.
Instead of hoping the execution matches the plan, we prove it using laser intelligence.
The Clash Detection Workflow:
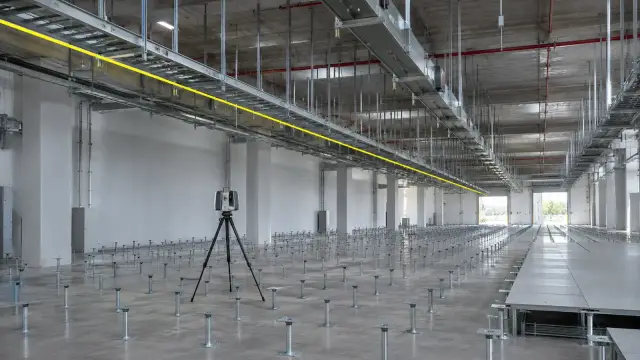
- Terrestrial Laser Scanning: After a critical structural milestone (like pouring a floor slab or erecting steel framing), we deploy high-end LiDAR scanners. These sensors capture millions of spatial data points per second, creating a flawless 3D point cloud of the "As-Built" environment.
- Model Overlay: The physical point cloud is instantly imported into the project's coordination software (like Navisworks or Revit) and overlaid directly on top of the original architectural BIM.
- Automated Clash Detection: Deviations light up like a dashboard. If an elevator core is leaning or a duct sleeve was forgotten in the concrete pour, the engineering team sees it immediately.
Eradicating Downstream Rework
The ROI of laser scanning is not found in the speed of the scan; it is found in the mistakes that never happen.
- Eliminating Rework Budgets: By catching a misplaced structural element on day one, you fix it while it is still cheap to fix, rather than paying to tear down finished work weeks later.
- Protecting the Master Schedule: Dispute resolution and re-engineering cause the most severe project delays. Laser accuracy provides unarguable data, allowing teams to adjust on the fly without stopping downstream contractors.
- Flawless Handovers: At the completion of the project, developers can hand over an accurate, updated As-Built BIM to the facility management team, ensuring long-term operational efficiency.
When you bridge the gap between digital design and physical reality, you stop paying for the same work twice.