
Key takeaways
- The Question: What makes stadiums, arenas and sports complexes different to build, and how do project teams deliver them against an opening date that cannot move?
- The Answer: Sports venues combine a heavy bowl structure, a long-span roof, specialist playing surfaces and dense safety, crowd and broadcast systems, all aimed at a first event fixed years ahead. Successful teams plan backwards from that event, build in test events and commissioning time, phase live-venue works around fixtures and keep a full record of every stage for owners, funders and safety authorities.
- The YelloSKYE Angle: A sports venue is large, open and photographed from above more easily than almost any other building type. Construct IQ combines scheduled drone flights, fixed cameras and 360° interior walks into one dated record in DEX that serves the project team, the owner and the opening-day film.
Sports facility construction covers everything from a community leisure centre to a stadium seating tens of thousands, but the large venues share a pattern: a bowl of raked seating, a roof that spans a wide open space, a specialist playing surface, and services and safety systems sized for crowds arriving and leaving at once. Above all they share a deadline set by the sport, not the builder. This guide explains how these projects are phased, where the technical risk sits, how teams work in venues that stay open, and what records the owner and authorities will expect, with notes on using construction monitoring to keep a large open site visible from start to first event.
Kinds of sports facility project
The term covers very different jobs. Each has its own pressure point.
| Project type | Typical features | Where the difficulty lies |
|---|---|---|
| Outdoor stadium | Large bowl, partial or full roof, natural or hybrid pitch | Roof erection, pitch construction, crowd egress |
| Indoor arena | Fully enclosed bowl, retractable or flexible seating, ice or court floor | Long-span roof, acoustics, rigging loads for concerts |
| Aquatic centre | Pool tanks, spectator seating, humid and chlorinated environment | Watertightness, corrosion, ventilation |
| Training ground or academy | Several pitches, changing, gym and medical facilities | Ground drainage, phasing around the club's season |
| Community sports complex | Mixed halls, pitches and courts on one campus | Many small buildings, tight budgets, public funding rules |
| Renovation of a live venue | New stands, seating, hospitality or roof on an operating ground | Working between fixtures, keeping capacity and exits |
Planning backwards from the first event
Most buildings have a target completion date with some flexibility. A sports venue usually has a fixed first event: a season opener, a cup final or a tournament that has been sold to fans, broadcasters and sponsors well in advance. If the venue is not ready, the team may have to play elsewhere for a season, and the commercial loss reaches far beyond the contract.
That changes how the programme is built:
- Start from the event, not from site possession. Work backwards through certification, test events, commissioning and the playing surface to find the real date by which structure and envelope must be finished.
- Plan for test events. Most venues hold one or more reduced-capacity events before full opening to prove crowd management, ticketing, catering and safety systems. They need a largely complete building weeks before the real opening.
- Protect commissioning time. Building services, life safety systems, access control, scoreboards, lighting and broadcast connections all need testing, and they are the first time squeezed when earlier work runs late.
- Hold contingency openly. Float should be visible and owned by the project, not hidden inside individual trade programmes, so that everyone can see how much is left.
- Decide early what can open later. Hospitality suites, a museum or a club shop can sometimes follow after opening; seating, exits and the playing surface cannot.
Our guide to superstructure construction explains how the frame cycle sets the pace for the rest of a building, which on a stadium is the bowl and its stands.
The bowl and the seating structure
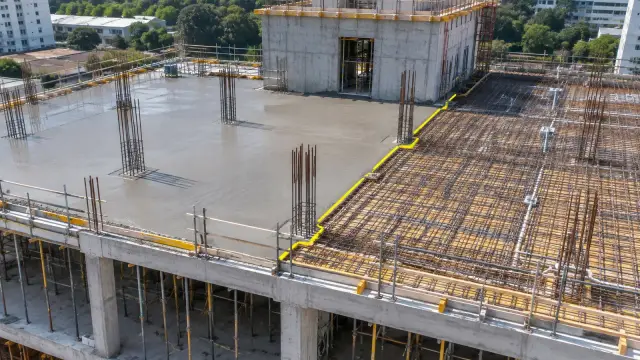
Large stadiums often start below ground. The lower tier is frequently set into an excavated bowl so that spectators can enter at mid-height and walk down to their seats, which shortens stairs and reduces the height of the structure above ground.
Above that sits the seating frame, usually a series of raking beams carrying stepped seating units. Precast concrete terrace units are common because they can be made off site to tight tolerances while the frame is built, then lifted into place quickly. Steel and composite systems suit some arenas and temporary or demountable stands.
Three things deserve close control in this phase:
- Sightlines. Every seat is designed to see a defined point on the field over the heads in front. Small errors in the rake or riser heights affect thousands of seats, so set-out and survey checks matter more than on most buildings.
- Dynamic loads. Crowds jumping in unison create movement that ordinary floors never see. Designers allow for it, and the as-built structure has to match their assumptions.
- Concrete pours. A bowl involves many repeated pours of raking beams, vomitories and concourse slabs. A consistent pre-pour inspection routine prevents defects being cast into elements that are hard to repair later.
Long-span roofs
The roof is usually the most demanding part of a sports venue. It has to cover a large area without columns that block views, resist wind and in some places snow, and carry lighting, speakers and sometimes concert rigging.
| Roof system | How it works | Construction considerations |
|---|---|---|
| Cantilevered trusses | Steel trusses project from behind the stands over the seating | Heavy back-span and foundations; temporary propping until complete |
| Compression and tension ring | An outer ring in compression and inner ring or cables in tension | Whole structure only stable when complete; staged lifting and careful sequencing |
| Cable net with membrane | Light fabric or foil cushions supported on a cable net | Precise cable lengths, tensioning in stages, weather-sensitive installation |
| Space frame or arched trusses | Three-dimensional lattice or arches spanning the whole bowl | Often assembled at low level and lifted or jacked into position |
| Retractable roof | Moving panels on tracks over a fixed primary structure | Mechanical systems, tight tolerances, long commissioning and testing |
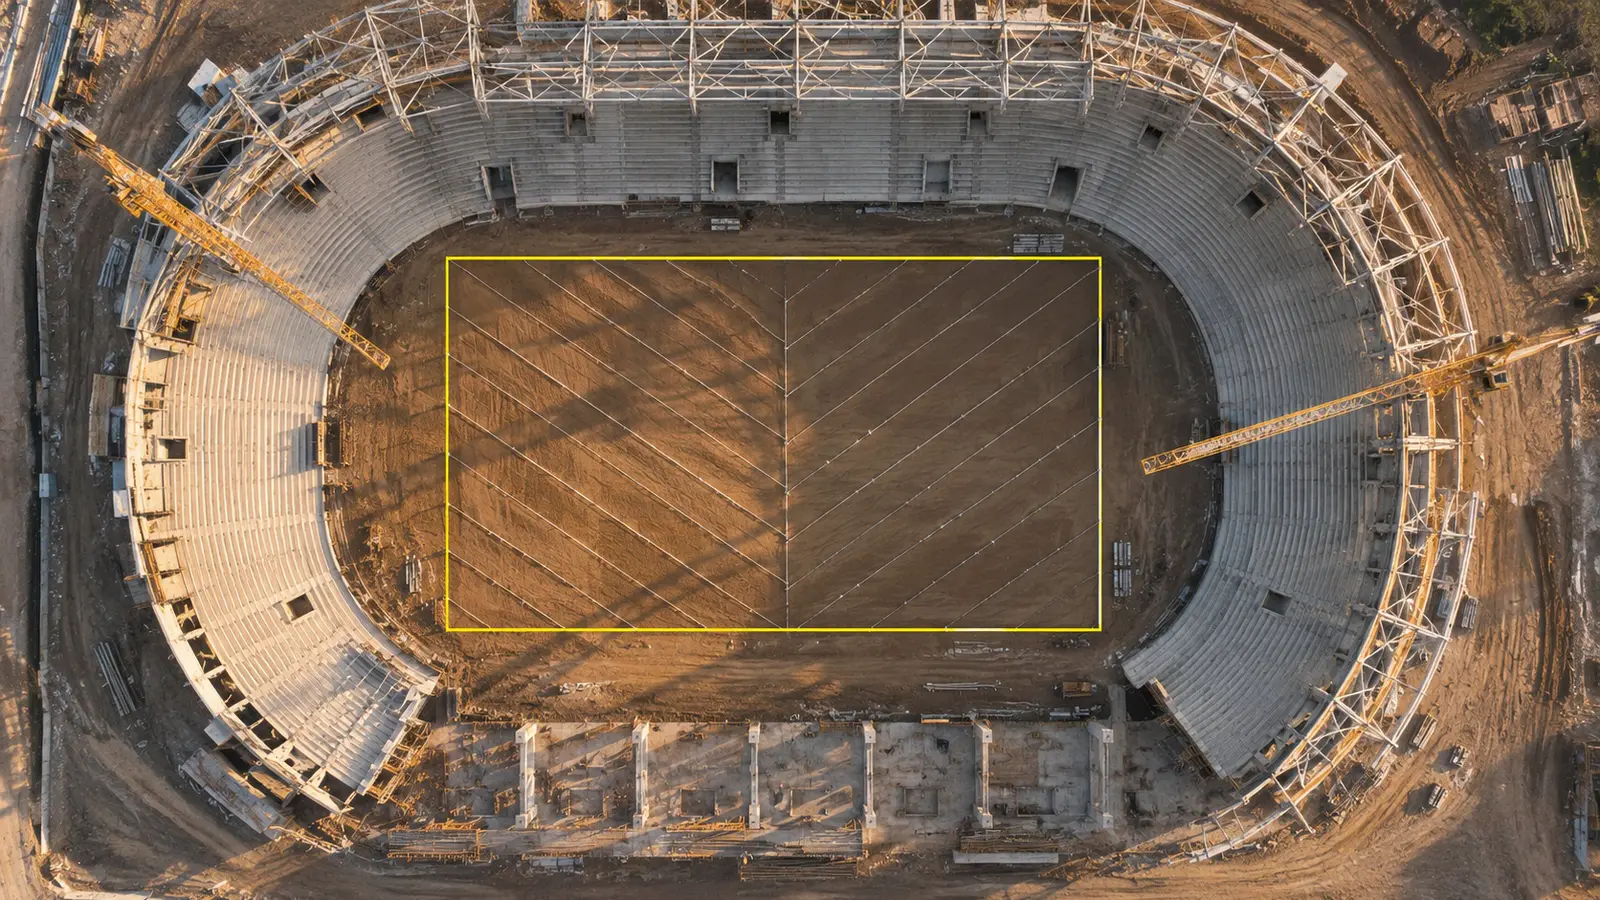
Whatever the system, the roof brings large temporary works, heavy lifts, work at height over open space, and monitoring of how the structure moves as it is released from its temporary supports. Crane positions for the roof often drive the layout of the whole site, and the bowl may have to be left incomplete in places so that cranes and lifting equipment can reach the roof.
Playing surfaces and specialist floors
The playing surface is often the last major element and the one most easily damaged. It needs its own phase in the programme.
- Natural and hybrid grass sit on engineered root zones with drainage layers, and many stadiums add undersoil heating, irrigation and grow lights to keep the grass alive under a large roof. Turf needs time to establish, so its installation date is fixed by growing time, not just by the builder.
- Synthetic pitches need a level, free-draining base and careful joint work.
- Ice floors in arenas sit on a refrigerated slab with pipework cast in, which must be pressure-tested before the pour and protected afterwards.
- Pools need watertight tanks, tight dimensional tolerances for competition use and finishes that resist chlorine.
Keep construction traffic off finished surfaces and agree who is responsible for protecting them.
Systems that make a venue work
A stadium is a dense services building wrapped around an open space. Floodlighting suitable for broadcast, public address and voice alarm, CCTV, access control and turnstiles, ticketing networks, large screens, catering kitchens and broadcast cabling all have to be installed, integrated and tested. Many of these systems are specified by the operator, the league or broadcasters rather than the designer, so their requirements can arrive late and change during the job.
Crowd safety drives much of the design. Exit widths, stair geometry, barriers and the time it takes to empty the stands are checked by the local safety authority before a capacity is certified. Rules differ by country: the Guide to Safety at Sports Grounds is the main reference in the UK, and in the US assembly occupancies are covered by codes such as NFPA 101. Plan for the inspections and evidence these authorities need from early in the project.
Working in a venue that stays open
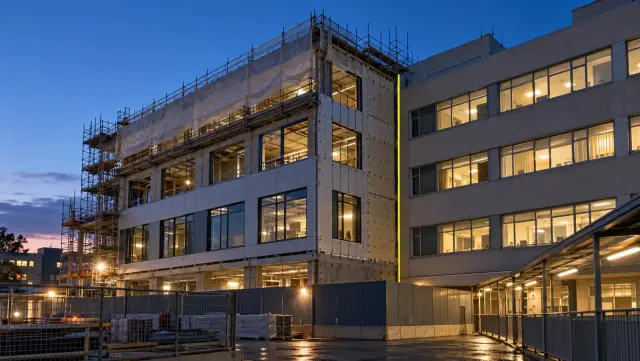
Many sports projects are renovations: a new stand, upgraded seating, new hospitality or a roof added to a ground that keeps hosting events. The constraints are similar to building in an occupied hospital, a theme explored in our guide to healthcare facility construction, but the rhythm is set by fixtures.
- Heavy work in the off-season, lighter work between events, nothing noisy or unsafe during them.
- Every phase keeps enough capacity, exits, toilets and concourse space for the tickets being sold.
- Make-safe before each event: hoarding checked, materials secured, cranes parked and works areas locked.
- Agree the condition of each area before it is taken and when it is handed back, so that damage claims can be settled quickly.
Stakeholders and the records they need
Sports venues attract more interested parties than most buildings. The owner may be a club, a municipality or a public authority; funding may come from public money, naming rights, lenders or a mix. Leagues, broadcasters, safety authorities, neighbours and fans all follow the project.
| Party | What they want to see | Useful record |
|---|---|---|
| Owner and funders | Progress against programme and budget | Regular aerial captures compared with the plan |
| Operator or club | Readiness for test events and opening | Room-by-room interior captures and snag status |
| Safety authority | Exits, barriers and systems built as approved | Dated imagery of installed elements before they are covered |
| Design team | Set-out, sightlines and roof geometry as built | Survey data and close-up captures of critical connections |
| Marketing and sponsors | A story of the venue rising | Fixed-camera time-lapse from the first dig to opening day |
| Facilities team after handover | Where services run behind finishes | Located 360° captures of open walls and ceilings |
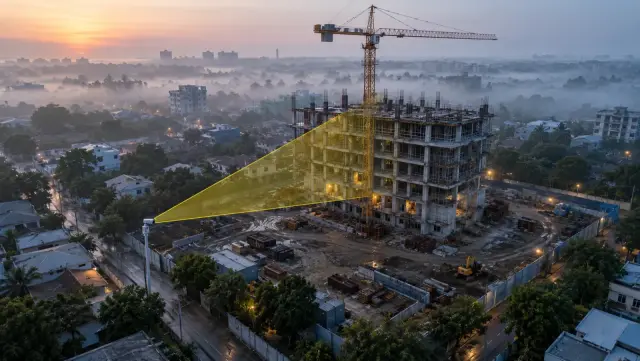
Because the venue is large and open, a drone flight over the bowl captures the whole site in one pass, and a fixed camera on a neighbouring building can follow the structure rising for years. 360° walks are needed for concourses, plant rooms and back-of-house areas once the stands close in.
YelloSKYE's Construct IQ brings these sources into DEX as one dated record. The construction time-lapse monitoring use case shows how fixed cameras build a continuous 24/7 visual site record from early works to handover, used for leadership reviews, investor updates and a milestone archive. On a job with as many interested parties as a stadium, review time adds up: when one client replaced manual reports with weekly flights in our aerial progress capture use case, its site managers got back over 15 hours each week, and progress meetings that had run for two hours were done in half an hour. On verified fixed-camera monitoring deployments, teams recorded up to 80 per cent fewer site visits. For the opening film, our guide to construction time-lapse video covers camera positions and intervals.
Checklist for a sports facility project
- Fix the first event date and plan backwards through certification, test events, commissioning and the playing surface.
- Agree early with the safety authority what evidence it needs to certify capacity, and capture it as elements are built.
- Choose the roof system and erection method together, with crane positions and bowl access planned around them.
- Set survey checks for sightlines on the seating structure before precast units are installed.
- Give the playing surface its own phase, with growing time and protection built in.
- Collect operator, league and broadcaster requirements for systems before services design is frozen.
- For live venues, plan each phase against the fixture list and keep a make-safe routine before every event.
- Set a capture routine on day one: fixed cameras positioned for the whole build, regular drone flights over the bowl and 360° walks once areas are enclosed.
- Share one record with the owner, funders and operator, so that progress conversations start from the same evidence.