

Key takeaways
- The Question: What makes building or renovating a hospital different from other construction, and how do project teams plan for it?
- The Answer: Healthcare projects are shaped by patients who cannot be moved far, systems that cannot be switched off for long and inspectors who will ask for proof later. Success depends on careful phasing, infection control that is maintained every day, tight coordination of dense building services, thorough commissioning and a record of the work that the estates team can still use years later.
- The YelloSKYE Angle: Construct IQ records work in progress with a date and a location, from drone flights over a new wing to 360° walks of open ceiling voids, while BIM IQ laser scanning documents existing buildings before renovation design.
Healthcare facility construction covers new hospitals, extensions to working hospitals and refurbishment of wards, theatres, imaging suites and clinics. What separates it from other building types is that much of the work happens next to, or inside, a building where people are being treated, and almost every decision about sequence, access and air quality is made with that in mind. The building services are also unusually dense, and the testing needed before clinical use is far more demanding than for an office or a warehouse.
This guide is written for owners, project managers and contractors planning healthcare work. It covers phasing in a live facility, infection control during works, coordinating building services, commissioning and the records these projects need. It also explains where visual site records from Construct IQ, YelloSKYE's construction monitoring service, fit in. YelloSKYE has no healthcare-specific case study; what follows draws on how we document other demanding buildings.
Four kinds of healthcare project
Not all healthcare work carries the same constraints. The type of project decides where the risk sits.
| Project type | Main constraint | What the record has to show |
|---|---|---|
| New hospital on a clear site | Volume and density of services, long commissioning period | Services before concealment, test results, a complete as-built record |
| Extension joined to a working hospital | Tie-ins to live services and structure, shared access routes, noise and vibration | Condition of the existing building before works, each connection, the boundary between sites |
| Refurbishment inside an occupied building | Infection control, phasing ward by ward, out-of-hours shutdowns | Barriers and precautions in place throughout, existing conditions, each phase handed back |
| Plant and infrastructure replacement | Keeping power, ventilation, water and medical gases running while equipment is swapped | Temporary arrangements, changeover sequence, proof the new plant performs |
Most large programmes combine several of these. A campus redevelopment might build a new block, connect it to the existing hospital, then refurbish the vacated wards once departments have moved.
Phasing work around a live facility
On an occupied site the hospital, not the contractor, sets the pace. Clinical activity continues throughout, so the programme is built around which areas can be released, for how long and on what conditions.
Decant and swing space
Refurbishment usually starts by moving a department somewhere else so its rooms can be emptied. If the hospital has no spare ward to decant into, the first phase of the project may be building that space. Each later phase then depends on the previous one being finished, cleaned and accepted, so a delay in phase one ripples through everything behind it.
Separating construction from clinical routes
Corridors, lifts and loading bays serve patients, staff, supplies and waste. Contractors need their own entry, a dedicated hoist or lift where possible, and delivery times agreed with the facilities team. Where routes must be shared, they are timed and supervised.
Shutdowns and tie-ins
Connecting to an existing electrical board, ventilation duct, water main or medical gas line means isolating part of a live system. Each shutdown is planned with the estates team and clinical leads, usually weeks ahead, with a written method, a backup arrangement and a fixed window. A missed window can mean waiting a month for the next one.
Noise and vibration
Drilling, breaking out and coring travel through a hospital structure. Teams agree quiet hours, test the effect of noisy work on sensitive areas such as theatres, imaging rooms and neonatal units, and schedule heavy work accordingly.
Infection control during works
Construction disturbs dust, fungal spores and stagnant water, any of which can harm patients with weak immune systems. Most hospitals manage this through an infection control risk assessment, carried out with the infection prevention team before any work begins. It weighs how disruptive the activity is against how vulnerable the patients nearby are, and sets precautions to match.
| Precaution | What it involves | How teams check it |
|---|---|---|
| Dust barriers | Sealed partitions from floor to soffit, often with an anteroom and sticky mats at the entrance | Daily inspection of seals, joints and doors |
| Air control | Keeping the work area at lower pressure than its surroundings so air flows inwards, with filtered extraction | Regular pressure readings and checks of the extraction unit |
| Service openings | Sealing ductwork, grilles and ceiling voids that link the work area to clinical space | Visual check before and after each opening |
| Waste and debris | Covered carts, set routes and times, no transit through sensitive areas | Route plan and supervision |
| Water systems | Managing dead legs, flushing outlets and controlling temperatures when pipework is altered | Flushing logs and water sampling before reuse |
| Cleaning | Cleaning inside and around the zone, and a deep clean before handing an area back | Sign-off by the infection prevention team |
The assessment is not a one-off. It is reviewed when the scope changes, when a neighbouring ward changes use or when an inspection finds a gap. What matters most to the hospital is that the precautions stayed in place for every day of the works, which is why daily checks and a dated record of each barrier carry so much weight.
Fire safety follows the same logic. When construction blocks an exit, isolates a detector or opens a fire-rated wall, the hospital and contractor agree temporary measures, such as extra patrols or alternative escape routes, and keep them in place until the original protection is restored.
Building services: the densest part of the job
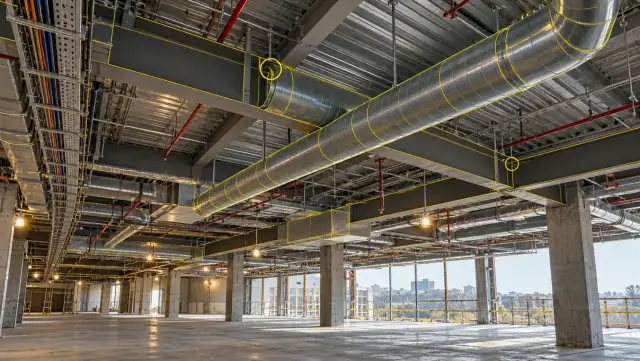
A hospital ceiling void can contain supply and extract ductwork, medical gas pipelines, heating and chilled water, domestic hot and cold water, drainage, sprinklers, cable trays for normal and essential power, data, nurse call and security systems. Many of these are duplicated so a single failure does not stop clinical care.
That density creates three practical problems:
- Coordination before installation. Without a federated model and clash detection, trades compete for the same space on site. See our guide to BIM coordination for how models are combined and clashes resolved before installation.
- Access for maintenance. Valves, dampers and filters must be reachable after the ceiling goes back. A design that fits on paper can still leave an access panel under a pipe.
- Heavy and sensitive equipment. Imaging suites need shielding, reinforced floors and delivery routes for very large items. These are often fixed late in design and arrive late in construction.
Many hospital projects reduce site congestion by prefabricating multi-service modules, such as corridor racks that carry pipework, ductwork and cable tray together. They are built and inspected off site and lifted into position, which shortens the time trades spend working overhead in occupied areas.
Before any ceiling, wall or floor is closed, the installed services should be captured, located and dated. Fire stopping, pipe supports, joints and labels disappear quickly, and on a live ward reopening a finished ceiling means repeating the infection control precautions as well as the repair. For refurbishments, the starting point matters just as much: legacy drawings of older hospitals are often incomplete. BIM IQ's renovation Scan to BIM workflow turns a laser scan of the existing building into a design-ready model, so designers work from the real geometry of walls, slabs and service zones before scope is fixed.
Commissioning and readiness for clinical use
A hospital space is not finished when construction ends. It has to be proved safe for patients, and that takes longer than on most building types. Plan for it in the programme rather than squeezing it into the last few weeks.
| System | What is typically tested | Evidence to keep |
|---|---|---|
| Ventilation | Air change rates, pressure relationships between rooms, filter integrity in theatres and isolation rooms | Balancing and validation reports per room |
| Medical gases | Pressure tests, purity and identity checks at every outlet | Test certificates signed by a qualified person |
| Water | Flushing, disinfection, temperature checks and sampling | Flushing logs and laboratory results |
| Electrical | Transfer to backup generators and uninterruptible supplies, essential circuit checks | Changeover test records |
| Fire and life safety | Alarms, dampers, sprinklers, fire doors and compartment integrity | Cause and effect test results, fire-stopping records |
| Specialist equipment | Installation, calibration and acceptance of imaging and theatre equipment | Supplier acceptance records |
After technical commissioning comes operational readiness: installing furniture and equipment, training staff, cleaning to clinical standards and rehearsing how the new space will run. On a phased project this cycle repeats for every area returned to use, so the evidence for each phase should be kept together and filed against the rooms it covers.
Our guide to construction quality control covers inspection and test plans in more depth.
The records a healthcare project needs
Healthcare owners keep and reuse construction records far longer than most clients. Estates teams return to them every time a room is reconfigured, a service is extended or a fault is traced. Several reviewers may also ask for evidence, including health authorities, accreditation bodies, fire authorities and insurers, depending on the country.
The records that matter most fall into four groups:
- Before works: the condition of existing spaces and adjoining areas, so damage claims and design assumptions can be checked.
- During works: barrier and precaution checks, shutdown records, concealment captures and inspection results, all dated and located.
- At commissioning: test certificates and validation reports, linked to the rooms and systems they cover.
- At handover: as-built drawings or models, operating manuals and a navigable record of what sits behind walls and above ceilings.
For a fuller list of project records, see our construction documentation checklist.
A note on privacy: capturing images inside or near a working hospital needs clear rules. Agree with the owner which zones may be photographed, when, by whom and where the images are stored, and keep capture inside the construction boundary so patients and clinical activity never appear in the record.
Where YelloSKYE fits
Construct IQ combines several capture methods in one dated record on the DEX platform:
- Drone flights document a new building or extension site-wide, including the boundary with the existing hospital, on a regular cadence.
- Fixed cameras watch chosen zones, such as a tie-in or a loading area, from a steady viewpoint between scheduled flights. In verified YelloSKYE deployments, cameras used with DEX have meant as many as 80 per cent fewer site visits, which matters when every visitor to a hospital site has to be inducted and escorted. The fixed-camera construction monitoring use case describes the set-up.
- 360° walks create navigable records of interiors before ceilings and walls are closed. Any site worker can carry them out, and the interior fit-out use case reports a 70 per cent cut in coordination time, with snags reaching closure five times sooner.
- Laser scanning through BIM IQ records existing buildings for renovation design and compares installed work with the design model; the as-built versus BIM clash detection workflow shows how deviations are caught before the next trade builds on them.
On DEX, an issue can be tagged at its precise position in the visual, and Time Travel Playback lets a facilities engineer step back to the day a ceiling was still open. Because Construct IQ connects with Procore, Autodesk Construction Cloud and Autodesk BIM 360, the visual record can sit next to the project's other documents rather than in a separate silo.
A practical checklist for healthcare projects
- Survey first. Record existing conditions in and around every area affected, and scan older buildings before design is fixed.
- Agree the phasing plan with clinical leads. Confirm decant space, the order of phases and the hand-back criteria for each.
- Book shutdowns early. Give every tie-in a written method, a backup and a fixed window.
- Complete the infection control risk assessment before mobilising, and set a daily routine for checking and recording each barrier.
- Coordinate services in the model, and consider prefabricated modules for repetitive corridor runs.
- Capture before concealment. Make a dated, located walk of every ceiling, wall and floor a condition of closing it.
- Plan commissioning as its own phase, with time for validation, water sampling and operational readiness.
- Organise the handover record by room and system, and agree who in the estates team will own it.
- Set capture rules with the owner that protect patient privacy and site security.