
Key takeaways
- The Context: Renovation, retrofit, and adaptive reuse projects depend on accurate existing-condition documentation before architects, consultants, and asset owners finalise design scope.
- The Solution: Deploying BIM IQ laser scanning to capture the existing building as a point cloud and convert it into a design-ready as-built BIM model.
- The ROI: Creating a verified 3D model foundation for renovation planning, consultant coordination, MEP review, and space reconfiguration before execution begins.
Scan to BIM for Renovation Projects Before Design Begins
Renovation projects begin with an existing building, not a blank site. Before architects redesign layouts, consultants coordinate services, or owners approve retrofit scope, teams need a clear digital record of what already exists across the asset.
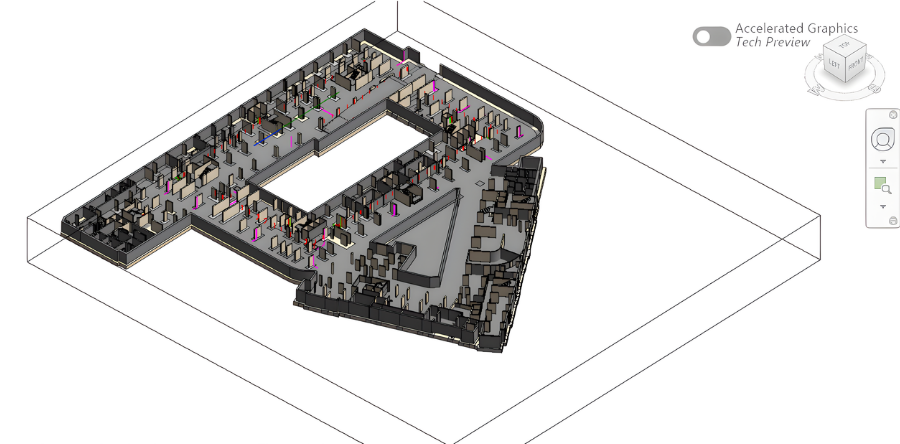
That is where Scan to BIM for renovation projects becomes valuable. By capturing the building through laser scanning and converting the point cloud into an as-built BIM model, project teams get a design-ready reference for current site conditions before renovation planning moves forward.
YelloSKYE’s BIM IQ helps asset owners, architects, BIM teams, and engineering consultants convert existing buildings into structured 3D models. These models support space planning, retrofit design, MEP coordination, tenant improvements, adaptive reuse, and phased renovation work.
Planning a renovation or retrofit?
See how BIM IQ converts existing buildings into design-ready as-built models before scope finalisation.
Laser Scanning Existing Buildings to BIM
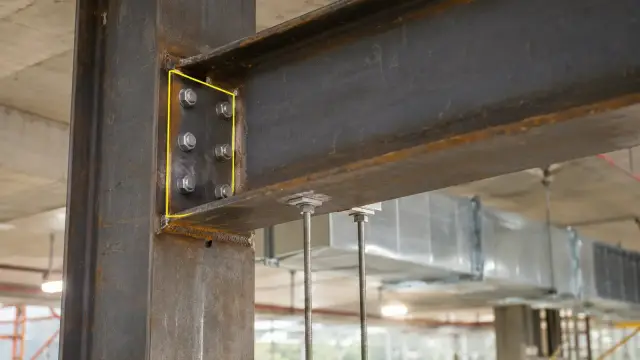
Laser scanning creates a high-density point cloud of the existing building. This point cloud captures geometry across visible walls, slabs, columns, ceilings, openings, service zones, circulation areas, and structural interfaces. BIM IQ then structures that scan data into an as-built model that can be used by design and engineering teams.
| BIM IQ Output | What It Captures | Planning Decision It Supports |
|---|---|---|
| Point Cloud | Existing building geometry | Base reference for current site conditions |
| As-Built BIM Model | Walls, slabs, columns, openings, and key architectural elements | Renovation design and consultant coordination |
| MEP Spatial Reference | Visible service zones and ceiling/service interfaces | Services planning and retrofit review |
| 3D Existing-Condition Model | Spatial relationships across the asset | Space reconfiguration and adaptive reuse planning |
| Digital Documentation Archive | Captured building condition at survey stage | Internal reviews, design handover, and phased planning |
This gives technical teams a stronger starting point than legacy drawings alone. Architects get a geometry-led model for redesign. Consultants get a shared reference for coordination. Asset owners get a clearer view of how existing conditions shape renovation scope.
Need an as-built BIM model before redesign?
Share your asset type and renovation stage. YelloSKYE can show which BIM IQ outputs fit your planning workflow.
When Asset Owners Should Use Scan to BIM
The highest-value moment for Scan to BIM is before renovation drawings are finalised. Once design packages move forward, every consultant depends on the accuracy of the base model. A verified as-built model gives the project team a shared reference before major planning decisions are locked.
| Project Stage | Why Teams Use It |
|---|---|
| Pre-Renovation Survey | Capture existing building geometry before design work begins |
| Adaptive Reuse Planning | Convert legacy assets into model-ready digital references |
| MEP Retrofit Review | Understand service zones before redesigning systems |
| Tenant Reconfiguration | Support space planning across offices, retail, hospitality, and industrial assets |
| Consultant Coordination | Give architects, BIM teams, MEP consultants, and owners a common model base |
| Phased Renovation Planning | Support staged works with a clear record of existing conditions |
For occupied or operational assets, this is especially useful. The model helps teams review renovation possibilities with greater clarity before site execution begins.
The BIM IQ Scan to BIM Workflow
Forward-thinking design and asset teams deploy BIM IQ to create a verified model of existing conditions before renovation planning advances. The workflow connects physical building capture with design-ready digital documentation.
The Existing Building Scan to BIM Workflow:
-
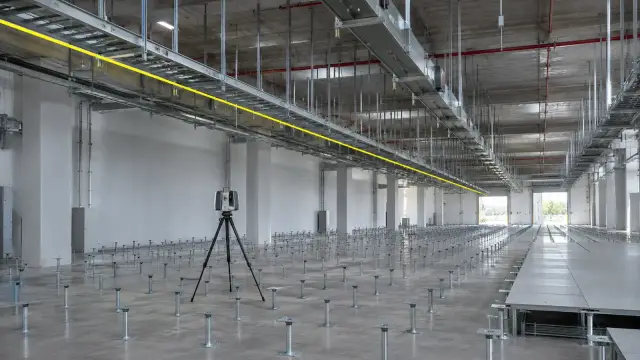
Laser Scanning of Existing Conditions: BIM IQ captures the building using laser scanning to create a dense point cloud of visible geometry. The scan records spatial relationships across walls, slabs, columns, ceilings, openings, service areas, and circulation zones.
-
Point Cloud Registration: Captured scans are aligned into a unified point cloud. This creates a complete 3D spatial reference of the building and gives the modelling team a structured base for as-built BIM development.
-
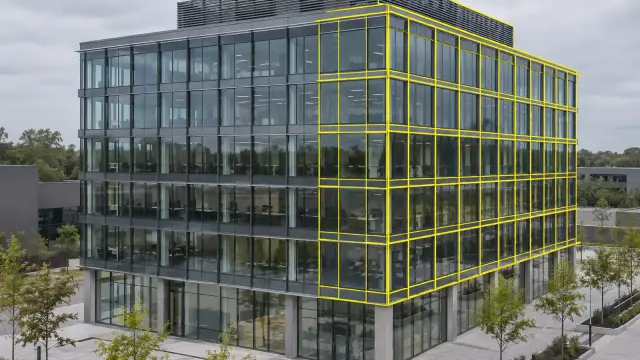
As-Built BIM Model Creation: The point cloud is converted into a BIM model representing the current condition of the asset. Architectural and structural elements are modelled to support design, retrofit, and consultant coordination.
-
Design and Consultant Review: Architects, BIM managers, MEP consultants, and owners use the as-built BIM model to review renovation scope, service routing, space planning, and reconfiguration options before execution planning begins.
-
Model Handover for Renovation Planning: The final as-built model becomes the project’s digital base reference for renovation design, documentation, internal approvals, and phased execution planning.
Driving Predictability in Renovation Planning
-
Verified existing-condition model before redesign: BIM IQ gives architects and consultants a current 3D representation of the asset before renovation design begins. This improves design coordination by giving every stakeholder the same model base.
-
Sharper consultant and MEP coordination: Laser scanning existing buildings to BIM helps teams understand spatial relationships across structure, services, ceilings, openings, and circulation areas before retrofit decisions are finalised.
-
Stronger planning for adaptive reuse and reconfiguration: Asset owners can evaluate renovation, tenant improvement, and space conversion options using a model that reflects actual site conditions rather than relying only on legacy documentation.
Your site, in sight. When renovation begins with an existing asset, BIM IQ gives teams the design-ready model foundation needed to plan with clarity.
Ready to Turn Existing Conditions into a Design-Ready Model?
See how YelloSKYE converts existing buildings into as-built BIM models for renovation, retrofit, and space reconfiguration planning.