What Is BIM Coordination in Construction? Process, Roles and Clash Detection
By Kush Agarwal, President and CEO, YelloSKYE. Published .
Executive Summary
- The Question: What is BIM coordination in construction, and how does it actually work on a live project?
- The Answer: BIM coordination is the process of combining architectural, structural and MEP models into one federated model, finding the places where they conflict, and agreeing fixes before anything is built. It only pays off when the agreed fixes are carried to site and checked against what gets installed.
- The YelloSKYE Angle: We focus on the two ends that most coordination programmes leave weak: a verified base model of existing conditions, and proof from site that the coordinated design was built as agreed, both delivered through BIM IQ.
What BIM coordination means
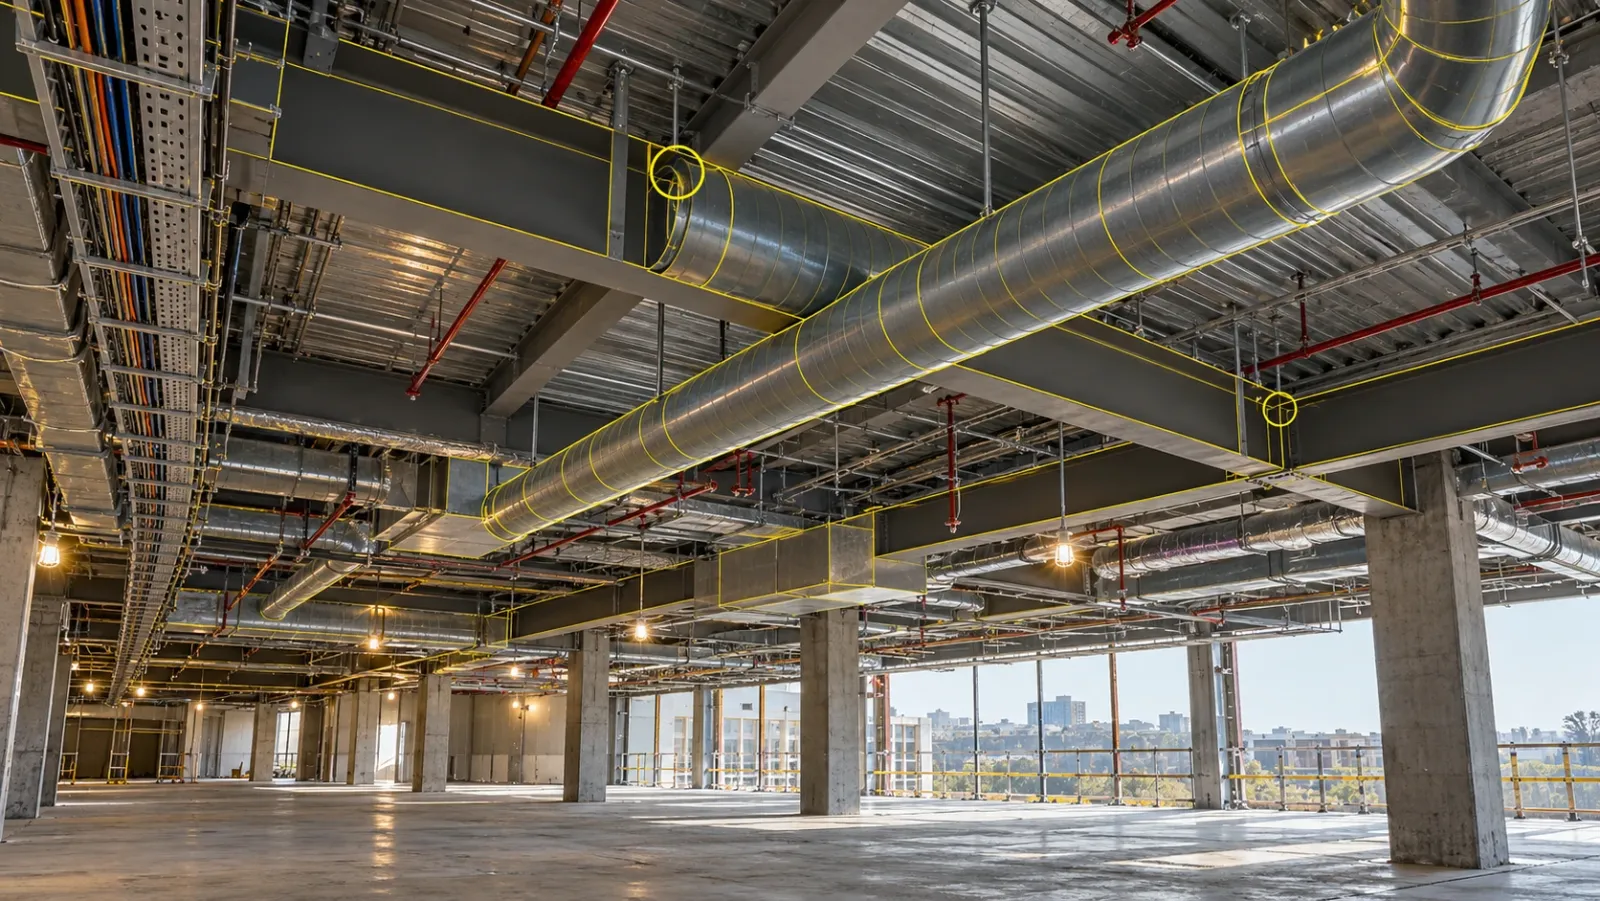
BIM coordination is the process of bringing each discipline's building model into a single shared model, testing it for conflicts, and resolving those conflicts in the design before they become problems on site. Done well, it means the duct, the beam, the sprinkler main and the cable tray have each been given their own space before a crew arrives with material.
At YelloSKYE we work on both sides of that process through BIM IQ: building accurate as-built models from laser scans and drone data so coordination starts from real conditions, and comparing what has been built against the coordinated design so decisions made in the office are confirmed on site.
Coordination matters most where systems are dense. A plotted residential tower may need it mainly for shafts, plumbing risers and basement services. A hospital, data centre, airport terminal or metro station has mechanical, electrical, plumbing, fire and low-voltage systems all competing for the same ceiling void, and coordination becomes one of the activities that decides whether the schedule holds.
What gets coordinated: disciplines, clashes and detail
A coordination model is assembled from separate discipline models, each produced by a different consultant or trade, often in different software. The usual set on a building project is:
- Architecture: walls, floors, ceilings, openings, finishes and room layouts
- Structure: columns, beams, slabs, cores, foundations and steel
- MEP: HVAC ducts and equipment, plumbing and drainage, fire protection, electrical containment, low-voltage and specialist systems
- Site and civil: levels, external services, roads and drainage, where relevant
When these are combined, the software checks for three kinds of conflict.
| Clash type | What it is | Typical example | Why it matters |
|---|---|---|---|
| Hard clash | Two elements occupy the same physical space | A chilled water pipe passing through a transfer beam | Cannot be built as drawn; one element must move |
| Soft clash | An element breaches the clearance, access or insulation zone of another | A cable tray set too close to a duct to allow maintenance access | Can be built, but fails in commissioning or operation |
| Workflow clash | A conflict in sequence or timing between trades or activities | Ceiling grid scheduled before above-ceiling services are tested | Causes rework, idle crews and resequencing |
How useful the clash test is depends on how much detail is in the models, usually described as Level of Development (LOD). Models at LOD 200 show approximate size and location, which is enough for early spatial planning but too coarse for reliable clash results. Coordination for installation is normally run at LOD 300 to 400, where elements have accurate geometry and, at the upper end, fabrication-level detail.
How the BIM coordination cycle runs
Every project has its own rhythm, but the cycle below is how most well-run coordination programmes work. The first and last stages are the ones teams most often skip.
1. Set the rules before modelling starts
A BIM Execution Plan (BEP) fixes the coordinate system, file naming, model exchange format, LOD by stage, clash tolerances and who owns which zone. Agreeing on open formats early, IFC for model exchange and BCF for issue tracking, avoids weeks of conversion problems later.
2. Establish a verified base
On a new-build greenfield site, the base is the survey and the structural grid. On renovation, expansion or brownfield work, the base is the existing building, and old drawings are rarely reliable. Scanning existing conditions and converting the point cloud into an as-built model means new services are coordinated against what is actually there. Our Scan to BIM for renovation projects use case walks through this step.
3. Federate the discipline models
Each discipline submits its model at an agreed milestone. The coordinator aligns them in one environment, checks they share the same origin and levels, and confirms that each meets the required LOD before testing.
4. Run clash tests and triage the results
Automated clash detection often returns hundreds or thousands of hits on a first run. Most are duplicates or trivial. The coordinator groups them, filters out the noise and turns the rest into a clear list of issues, each with a location, the disciplines involved and a proposed owner.
5. Resolve in coordination meetings
Discipline leads review the issue list zone by zone, agree a fix, assign it and set a date. A good meeting ends with decisions logged, not just clashes discussed.
6. Update, re-test and release
Disciplines revise their models, the federated model is rebuilt and the tests rerun. When a zone is clean, it is released for shop drawings and installation.
7. Verify on site
The coordinated model only matters if site follows it. Comparing site captures against the design confirms that a structural element is where the model expects it, that the agreed routing was installed, and that late site changes are caught before following trades build on top of them.
Who does what in BIM coordination
Coordination fails most often because ownership is vague. The roles below are typical; on many projects the project manager or the main contractor's design team takes on the coordinator role.
| Role | Main responsibility in coordination |
|---|---|
| BIM manager | Writes and enforces the BEP, sets standards and LOD targets, signs off releases |
| BIM coordinator | Collects models, federates them, runs clash tests, chairs meetings, tracks issues to closure |
| Discipline modellers | Build and revise their own model, fix assigned clashes by the agreed date |
| Design consultants | Approve design changes that come out of clash resolution |
| Site engineers and trade supervisors | Build to the coordinated model and raise site conditions that differ from it |
| Owner or project manager | Hold the process to schedule and use coordination status in project reviews |
A BIM coordinator's day typically involves chasing late submissions, rebuilding the federated model, running tests, preparing the issue list and answering questions from site about what the model shows.
BIM, BIM coordination and clash detection: how they differ
These terms are often used as if they mean the same thing. They don't.
| BIM | BIM coordination | Clash detection | |
|---|---|---|---|
| What it is | The practice of creating and managing data-rich 3D models over a project's life | The workflow of combining discipline models and resolving conflicts between them | The automated test that finds conflicts in a combined model |
| Scope | Design, construction, handover and operations | Mainly design and preconstruction, continuing into construction | A single step inside coordination |
| Output | Discipline models and asset information | A coordinated model released for construction | A list of clashes to review |
| Owned by | Owner, design team, BIM manager | BIM coordinator and discipline leads | BIM coordinator |
In short, BIM gives you the models, coordination makes them agree with each other, and clash detection is one of the tools coordination uses.
Why BIM coordination is worth the effort
Less rework on site
Moving a duct in a model takes minutes. Moving it after the ceiling is closed means breaking, reworking and resequencing other trades. A joint study by FMI and PlanGrid found that miscommunication accounted for 26 percent of rework on US construction sites, with a further 22 percent attributed to inaccurate or inaccessible project information. Coordination targets both causes directly.
Clearer decisions between disciplines
When every consultant works from one combined model, design questions become specific: this pipe, this beam, this level. That shortens RFI cycles and reduces arguments over whose drawing was right.
Better prefabrication and procurement
Coordinated models at LOD 350 to 400 can feed shop drawings and prefabricated MEP assemblies. That only works if site geometry matches the model, which is why verification matters.
Cleaner handover
A model that has been coordinated and then checked against site is a far better starting point for facility management than a set of as-designed drawings.
Where coordination breaks down
Late or under-detailed models. One discipline arriving late or at LOD 200 weakens every test. Clash results on a half-modelled floor give false comfort.
Mixed BIM maturity. On many projects, the architect works in 3D while some consultants still issue 2D CAD. Someone has to convert those drawings into models before coordination can start, and that work is often unplanned.
Unreliable existing conditions. Expansions, retrofits and brownfield sites often have drawings that do not match what was built. Coordinating against them moves the clash from the model to the site.
No clear owner for each clash. Issues get logged and discussed but never closed. A clash register without names and dates is a list of problems, not a plan.
Version confusion. Site teams build to a printed drawing from three revisions ago while the coordinated model has moved on.
The office-to-site gap. The coordinated model sits with the BIM team. Site engineers rarely open coordination software, so questions go back through the BIM team and decisions travel slowly. Deviations on site, such as a column poured off its grid line, are often found only when the next trade arrives.
How to make BIM coordination hold on site
Agree standards and cadence early
Fix the BEP, exchange formats, LOD targets and clash tolerances before modelling begins. Hold coordination meetings on a fixed weekly or fortnightly cycle, with decisions logged before the next session.
Start from a verified base
On any project involving an existing structure, scan before you design. BIM IQ converts laser scans and drone point clouds into as-built BIM models, typically at LOD 300 to 350 for renovation and as-built work and up to LOD 400 where fabrication-level detail is needed. We process data from major scanner brands, including Leica, FARO, Trimble and Matterport, and drone photogrammetry outputs in formats such as .e57, .las, .rcp, .pts and .xyz. Where consultants have only issued 2D drawings, BIM IQ can also convert 2D CAD into 3D BIM models so they can join the federated model.
Fit into the tools the team already uses
Coordination works best when nobody has to change software. BIM IQ models import and export to Revit, Navisworks and ArchiCAD, support open BIM workflows through IFC, and connect with Procore, BIM 360 and Autodesk Construction Cloud.
Check the build against the model
After key structural milestones, such as a slab pour or steel erection, scan the work and compare it with the design model. YelloSKYE's as-built versus design clash detection highlights structural elements out of position, MEP conflicts and other deviations while they are still cheap to fix. Our as-built vs BIM clash detection use case shows how this works after a structural pour.
Give site and leadership the same view
Through the DEX platform, project teams can overlay CAD and BIM models on site captures, use 360° walkthroughs to check MEP and finishing work, and tag issues to their exact location. Drone, fixed-camera, 360° and scan data sit in one time-linked record alongside the BIM model, so a site engineer, a project manager and an owner can look at the same evidence. On interior work, our interior fit-out use case reports 70% less coordination time once teams moved from scattered photos to a shared, navigable 360° record.
A practical checklist
| Stage | Question to ask |
|---|---|
| Before modelling | Is the BEP signed off, with formats, LOD and clash tolerances agreed? |
| Base model | Are existing conditions verified by scan, or are we relying on old drawings? |
| Submissions | Has every discipline submitted at the required LOD, on the shared origin? |
| Clash review | Does every open clash have an owner and a due date? |
| Release | Is the released model the version site is actually building to? |
| On site | Are we checking installed work against the model after each major milestone? |
| Handover | Does the final model reflect what was built, not what was designed? |
BIM coordination is not finished when the clash report is clean. It is finished when what is built matches what was agreed, and the record proves it.
Frequently asked questions
What is clash detection in BIM coordination?
Clash detection is the automated check that runs on a federated model to find places where elements from different disciplines conflict. Hard clashes are physical intersections, such as a duct passing through a beam. Soft clashes are breaches of required clearance or access space, and workflow clashes are conflicts in sequence or timing. Each clash is then reviewed, assigned and resolved by the responsible discipline.
Who is responsible for BIM coordination on a project?
A BIM coordinator usually runs the process day to day: collecting discipline models, running clash tests, chairing coordination meetings and tracking issues to closure. The BIM manager sets the standards in the BIM Execution Plan, and each discipline's modellers fix the clashes in their own model. On many projects the project manager or the main contractor's design team hosts the federated model.
What is the difference between BIM and BIM coordination?
BIM is the broader practice of creating and managing data-rich 3D models across a project's life, from design through operations. BIM coordination is one workflow within it: combining the discipline models, finding conflicts and agreeing fixes before they reach site. You can have BIM without coordination, but you cannot coordinate without discipline models.
Is BIM better than 2D CAD for coordination?
For coordination, yes. 2D CAD drawings show each discipline on separate sheets, so conflicts between them have to be spotted by eye. A federated BIM model places every discipline in one 3D space, so software can test for intersections and clearances automatically, which is far more reliable on dense MEP floors.
Do I need a scan of existing conditions before BIM coordination?
On renovation, retrofit, expansion and brownfield projects, usually yes. Legacy drawings rarely match what was built, so new services coordinated against them can still clash with real columns, beams or ducts. A laser scan converted into an as-built BIM model gives the coordination team a verified base to design against.