
Key takeaways
- The Question: How do you run construction quality control so that defects are found while fixing them is still cheap?
- The Answer: Place inspection points at every moment where the next activity will hide or lock in the work, check each one against clear acceptance criteria, and keep a dated, located visual record of what was accepted. Most expensive defects are not missed for lack of a checklist; they are missed because nobody looked before the work was covered.
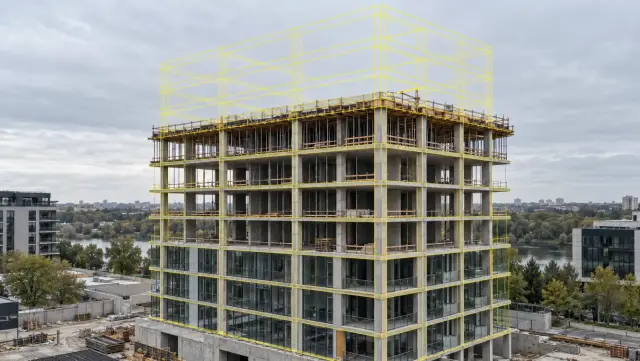
- The YelloSKYE Angle: Construct IQ records the site with drones, 360° cameras, fixed cameras and laser scanning, and DEX lets quality teams compare that record with the design and tag issues on the exact spot.
Construction quality control is the routine of checking work on site against the drawings, specification and agreed tolerances, then fixing what does not comply before the next trade builds on top of it. A sound process decides in advance where those checks happen, who signs them off and what evidence is kept, so that a defect is caught at the stage where correcting it costs hours rather than weeks.
The timing matters more than the paperwork. Once a slab is poured, a wall is boarded or a trench is backfilled, the work beneath is out of sight, and any error becomes a demolition job. This guide sets out how to plan inspection points around those moments, what a useful quality record looks like, and how visual capture through Construct IQ, our construction monitoring solution, helps teams inspect more of the site without walking every metre of it.
Quality assurance and quality control: two halves of one system
The two terms are often used as if they mean the same thing. On a well-run project they describe different jobs that depend on each other.
Quality assurance (QA) is preventive. It covers the project quality plan, method statements, material approvals, mock-ups, trade briefings and audits of whether the system is being followed.
Quality control (QC) is verification. It is the inspection, measurement and testing of each piece of finished work, the recording of results, and the handling of anything that fails.
| Quality assurance | Quality control | |
|---|---|---|
| Question it answers | Are we set up to build this correctly? | Was this element built correctly? |
| Typical records | Quality plan, method statements, approved submittals, audit reports | Inspection test plans, signed checklists, test results, non-conformance reports |
| Timing | Mostly before each activity starts | During and immediately after each activity |
| What happens if it is missing | Errors repeat because nobody fixed the cause | Errors pass unseen into the next stage |
A plan with no site checks is a document nobody tests. Site checks with no plan behind them catch the same fault on every floor without stopping it recurring. You need both, and the link between them is the record: what QC finds should feed back into how QA briefs the next trade.
Why the cost of a defect jumps when it is covered
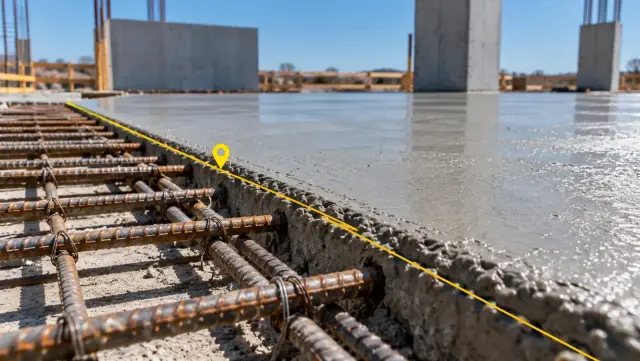
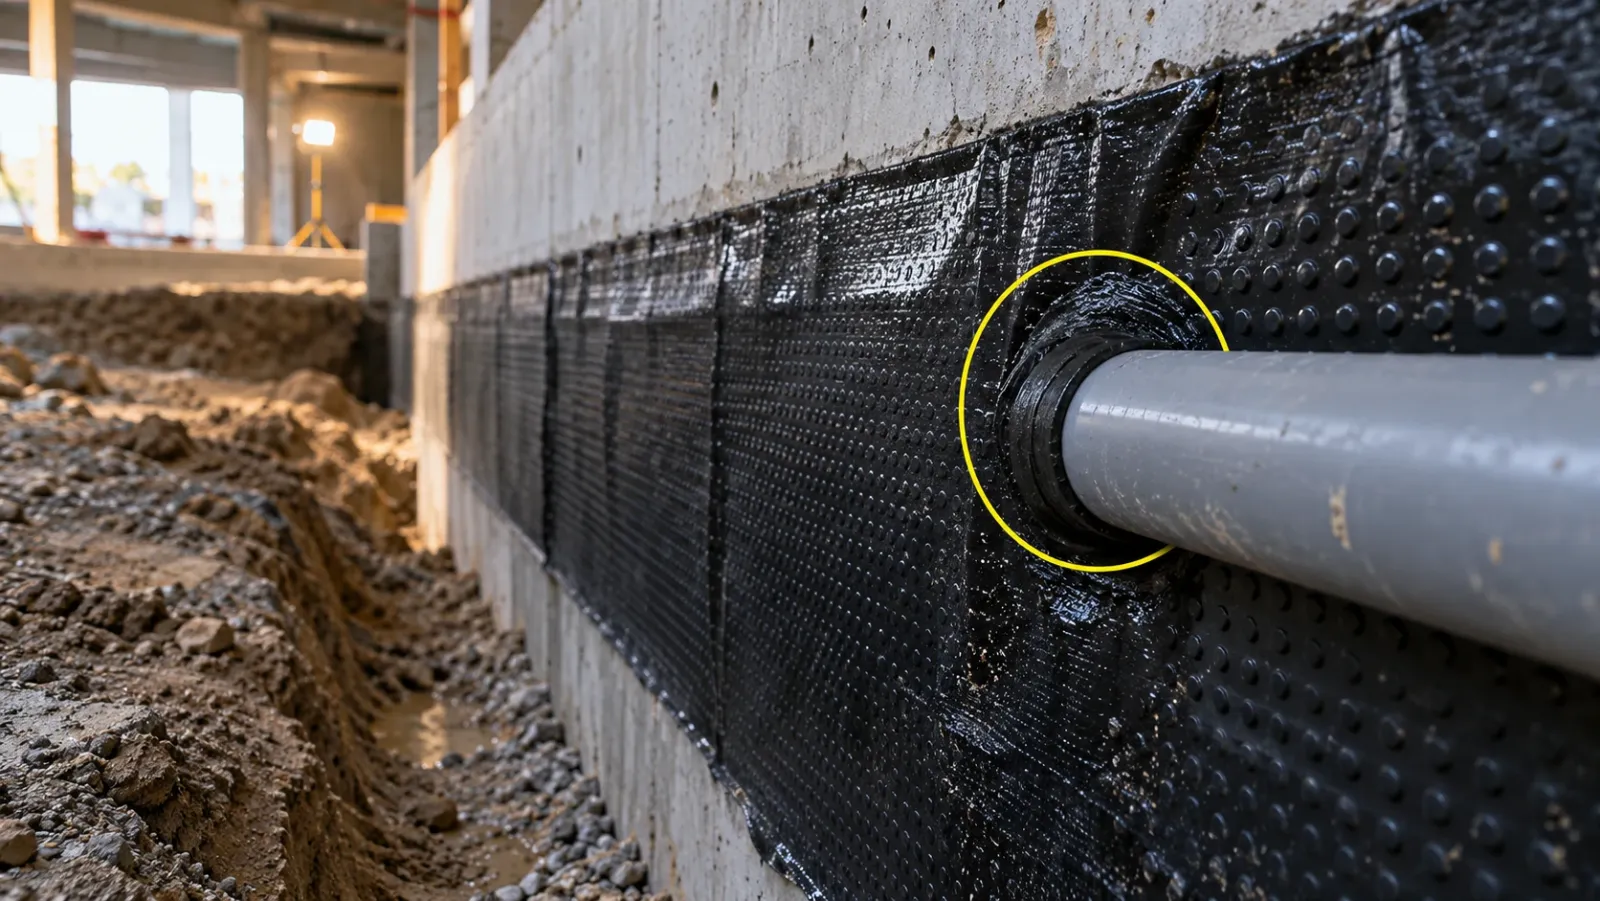
Every element on a building passes through a short window where it is finished, still visible and still easy to change. Reinforcement can be adjusted before the pour. A misplaced sleeve can be moved before the slab is cast around it. A torn membrane can be patched before backfill. After that window closes, the same correction means breaking out concrete, opening finished walls or excavating again, and it often delays every trade that has followed.
Industry research has tried to put a figure on this. The Get It Right Initiative, a UK-based industry research group, estimated that avoidable errors cost between 10 and 25 per cent of project cost once direct and indirect effects are included. Whatever the exact number on your project, most of it comes from errors found late rather than errors made in the first place.
That is the practical aim of quality control: shift detection into the window when the work is still exposed. Our guide to as-built versus as-planned comparison covers the wider method of comparing what was built with the design throughout delivery.
Where to place inspection points
An inspection test plan (ITP) lists every check on the project, in sequence, with the standard it is judged against and the type of involvement required. The useful discipline is to start from the covering events: list every activity that will hide something, and make sure an inspection sits immediately before it.
Hold points, witness points and surveillance
- Hold point: work stops until a named inspector has checked it and signed a release. Use it where the next activity is irreversible.
- Witness point: the inspector is notified and may attend, but work can continue if they do not. Use it for important checks where a short delay would cost more than the risk.
- Surveillance or review: the contractor inspects and records, and the owner's team reviews the evidence, often afterwards and on a sample basis.
| Stage | What gets covered next | What to check before it is covered | Evidence worth keeping |
|---|---|---|---|
| Foundations and below-ground works | Concrete, backfill | Excavation levels, bearing stratum, reinforcement, waterproofing laps and penetrations, drainage falls | Drone or ground survey of levels, dated photos or 360° capture of the open excavation |
| Slabs and frame | Concrete pour | Rebar size, spacing and cover, cast-in sleeves and embeds, formwork alignment | Laser scan or 360° capture of the deck before pouring, signed pour release |
| Envelope | Cladding, insulation, sealants | Brackets and fixings, cavity barriers, membrane continuity, window interfaces | Close-range drone or ground imagery of each elevation, located on the facade |
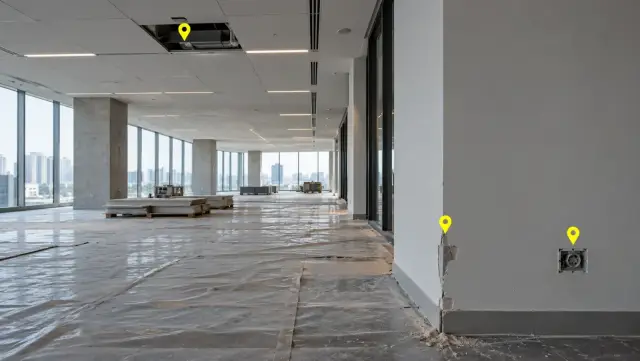
| MEP first fix | Ceilings, wall boarding | Routing against coordinated model, supports, fire stopping, pressure test results | Room-by-room 360° walk, test certificates linked to the location |
| Finishes and fit-out | Handover to owner | Workmanship, tolerances, damage, completeness | 360° record of every room, snag list with photos and close-out dates |
How many inspection points is enough?
There is no fixed number, but two rules help. First, every hold point must be tied to a covering event; if nothing is hidden afterwards, a witness point or review is usually enough. Second, the quality plan should be realistic about who can attend. A hold point that regularly waits two days for an inspector will be quietly ignored, so the process needs a fast way to release work, and that is where remote visual review earns its place.
What makes a quality record useful
A signature on a checklist says someone was satisfied. It does not show what they saw. When a defect appears a year later, or a dispute turns on whether something was installed correctly, the team needs to see the condition of the element on the day it was accepted.
A record that holds up has five properties:
- Dated. The capture time is recorded automatically, not typed in afterwards.
- Located. Each image or scan is tied to a position on the drawing, so anyone can find the same spot again.
- Complete enough. It shows the whole element and its surroundings, not a single close-up that leaves out the context.
- Comparable. It is taken from the same route or viewpoint each time, so last week and this week can be laid side by side.
- Linked to the decision. The inspection result, any non-conformance and its close-out sit with the visual evidence.
This is also the record you will rely on if anything is contested later. Our construction dispute documentation guide explains why records made at the time carry far more weight than anything assembled afterwards.
Matching capture methods to quality checks
Different checks need different sensors. A sensible quality programme uses each where it is strongest rather than relying on phone photos for everything.
| Capture method | Strongest quality use | Limits |
|---|---|---|
| 360° walkthrough | Interiors, MEP first fix, fire stopping, finishes, snagging | Shows condition well, but is not a precise measuring tool on its own |
| Terrestrial laser scan | Dimensional checks of structure and services against BIM | Takes longer on site; best reserved for critical stages |
| Drone survey | Levels, setting out, earthworks, roofs and external works | Cannot see inside the building |
| Close-range drone imagery | Facades and elevations without scaffolding or access equipment | Close physical checks, such as fixings, still need people on site |
| Fixed camera | Sequence of works and conditions over time in one zone | Fixed viewpoint, so coverage is limited to its frame |
Interiors and services
Once the building is enclosed, a 360° walk is the most practical way to record every room before ceilings and walls close. On YelloSKYE's interior fit-out work, the capture can be done by any site worker with no specialist technician, and the images are mapped to their exact location on the floor plan. A split view sets the design beside the captured site, and QA teams flag issues directly on the view. Projects using this approach saw a 70% reduction in coordination time and snags closed five times faster.
Structure against the model
Where tolerances are tight, a visual check is not enough. In our as-built versus BIM clash detection work, terrestrial laser scanners capture a millimetre-accurate point cloud after a critical structural stage, such as a slab pour or steel erection, and the scan is overlaid on the design model in tools such as Revit or Navisworks. A column out of position or a missing duct sleeve shows up before the follow-on trades arrive, not when their prefabricated pipework fails to fit.
Facades and elevations
Facade checks traditionally wait for cradles, scaffolds or rope-access teams. With a facade inspection from a desk, each elevation is captured as a high-resolution map for a given date in DEX. Reviewers can lay the elevation drawing over it, measure, mark issues and compare dates, then send people up only for the items that need a hands-on check.
From finding to closed issue
Finding a defect is half the job. Quality control fails just as often in the follow-through: the issue is described vaguely, assigned to nobody in particular, fixed without anyone checking, and closed on trust.
A tighter loop looks like this:
- Raise the issue on the record itself. Construct IQ uses geo-referenced annotations, so a non-conformance is pinned to the exact spot on the site visual and the contractor sees what needs fixing and where.
- Assign it with a due date that falls before the next covering activity in that area.
- Capture the corrected condition on the next walk, scan or flight, from the same position.
- Close it against that evidence, not against a message saying it is done.
- Review patterns weekly. If the same fault appears on three floors, it is a QA problem: change the method statement or brief the trade again.
Because DEX keeps every capture on one timeline, a reviewer can move between dates to confirm a fix and see when the problem first appeared, which also helps when deciding who pays for the correction.
Who does what
Quality control breaks down when everyone assumes someone else is checking. Write the responsibilities into the quality plan, element by element.
| Role | Main quality responsibility |
|---|---|
| Trade contractor | Self-inspects its own work, records results and fixes non-conformances before handing over |
| Main contractor's quality manager | Owns the ITP, runs hold points, tracks non-conformances to closure, audits trades |
| Site engineer or supervisor | Day-to-day checks against drawings, setting out and tolerances |
| Designers | Confirm compliance with design intent and answer technical queries |
| Owner's project manager or clerk of works | Independent verification, sample checks, acceptance at handover |
| Specialist testers | Material tests, pressure tests, commissioning |
Remote review changes how these roles spend their time rather than who holds them. The owner's representative who once walked a tower once a fortnight can review every floor each week from the dated record, and visit when something needs a closer look.
Common reasons quality control fails
- Checks scheduled by the calendar, not by the work. An inspection every Friday misses the slab that was poured on Wednesday.
- Evidence that cannot be found again. Photos on personal phones or in chat groups, with no location, are useless six months later.
- Hold points that take too long to release. Crews learn to work around them.
- No feedback from QC to QA. The same defect is found repeatedly because nobody changes the method.
- Handover records assembled at the end. By then, most of the work worth recording is already hidden.
Checklist: before any element is covered
Use this as a quick test of whether your process will catch a defect in time:
- Is there an inspection point in the ITP immediately before this covering activity?
- Is the inspector named, and can they release the work on the same day, on site or remotely?
- Are the acceptance criteria and tolerances written down and linked to the drawing revision in use?
- Has a dated, located capture of the full element been taken, from a route or viewpoint you can repeat?
- Are open non-conformances in this area closed, with evidence of the corrected condition?
- Is the record stored where the owner, contractor and designers can all see the same version?
If the answer to any of these is no, fix that gap first. The rest of a quality programme depends on seeing the work before it disappears.