
Key takeaways
- The Question: What makes a construction site vulnerable to fire, what should the fire safety plan cover, and how does a team make sure fire protection built into the building is correct and provable?
- The Answer: A building under construction combines high fire loads and ignition sources with protection systems that are not yet complete. Managing that risk takes a site fire safety plan that is reviewed as the building grows, strict control of hot work, temporary protection and access that keep pace with the structure, and inspection of fire stopping and other passive protection before it is hidden.
- The YelloSKYE Angle: Much of a building's fire protection disappears behind ceilings and boards within days of being installed. Construct IQ records open walls, ceilings and risers on a dated, located timeline, so the condition of fire stopping can be reviewed later and handed over with the building.
Fire safety on a construction site means preventing fires during the works, making sure people can escape and firefighters can respond if one starts, and building the permanent fire protection correctly so the finished building is safe. A site carries more fuel and more ignition sources than most finished buildings, while its own protection is still incomplete. The controls that matter most are a living fire safety plan, tight control of hot work, temporary protection that keeps up with the structure, and checks on passive fire protection before it is covered.
This guide works through each of these and the records that show they were done. Requirements differ by country, so treat the standards named here as examples and check the codes, insurer conditions and authority requirements for your own project. The inspection and record-keeping side is where Construct IQ supports the site team.
Why a building under construction is at higher risk
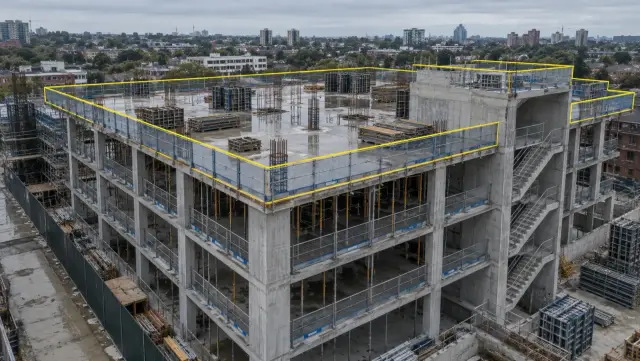
A completed building is designed to contain a fire: compartment walls and floors slow its spread, alarms give early warning, sprinklers control it and protected stairs let people out. During construction, most of those defences are partly built or not yet working, while the hazards are at their peak.
| Risk factor | Why it is higher during construction | Typical control |
|---|---|---|
| Combustible materials | Packaging, timber, insulation and waste build up on every floor | Just-in-time deliveries, regular waste removal, storage away from the building |
| Hot work | Welding, cutting, grinding and roofing torches are in daily use | Permit system, fire watch, cold methods where possible |
| Incomplete compartmentation | Walls, floors and penetrations are open, so fire and smoke spread freely | Sequence fire-resisting construction early; close penetrations promptly |
| Protection not yet live | Sprinklers, alarms and risers are not commissioned | Temporary detection and alarms, temporary risers advancing with the floors |
| Temporary electrics and plant | Heaters, lighting and generators on temporary supplies | Inspection regime, safe locations, refuelling rules |
| Arson and unauthorised access | Unoccupied sites at night and weekends | Secure hoarding, lighting, cameras, combustibles stored away from the boundary |
| Escape and access | Stairs incomplete, routes change as the work moves | Planned escape routes, early permanent stairs, kept-clear fire service access |
Timber frame and mass timber buildings deserve particular care, because the structure itself is combustible until it is encapsulated. Fire codes and insurers often impose extra conditions on them during construction.
The site fire safety plan
Every project should have a written plan, owned by a named person. NFPA 241 in the United States, for example, expects a designated manager to oversee the fire prevention programme, and the UK's Joint Code of Practice sets out comparable responsibilities. Whatever the local rule, one person must be accountable and have the authority to stop work.
A practical plan covers:
- Fire risk assessment for the site, reviewed as the building and the work change.
- Means of escape: routes, stair availability, maximum travel distances and lighting.
- Raising the alarm: how a fire is detected and how everyone on site is warned.
- Firefighting equipment: type, location and inspection of extinguishers and hose reels.
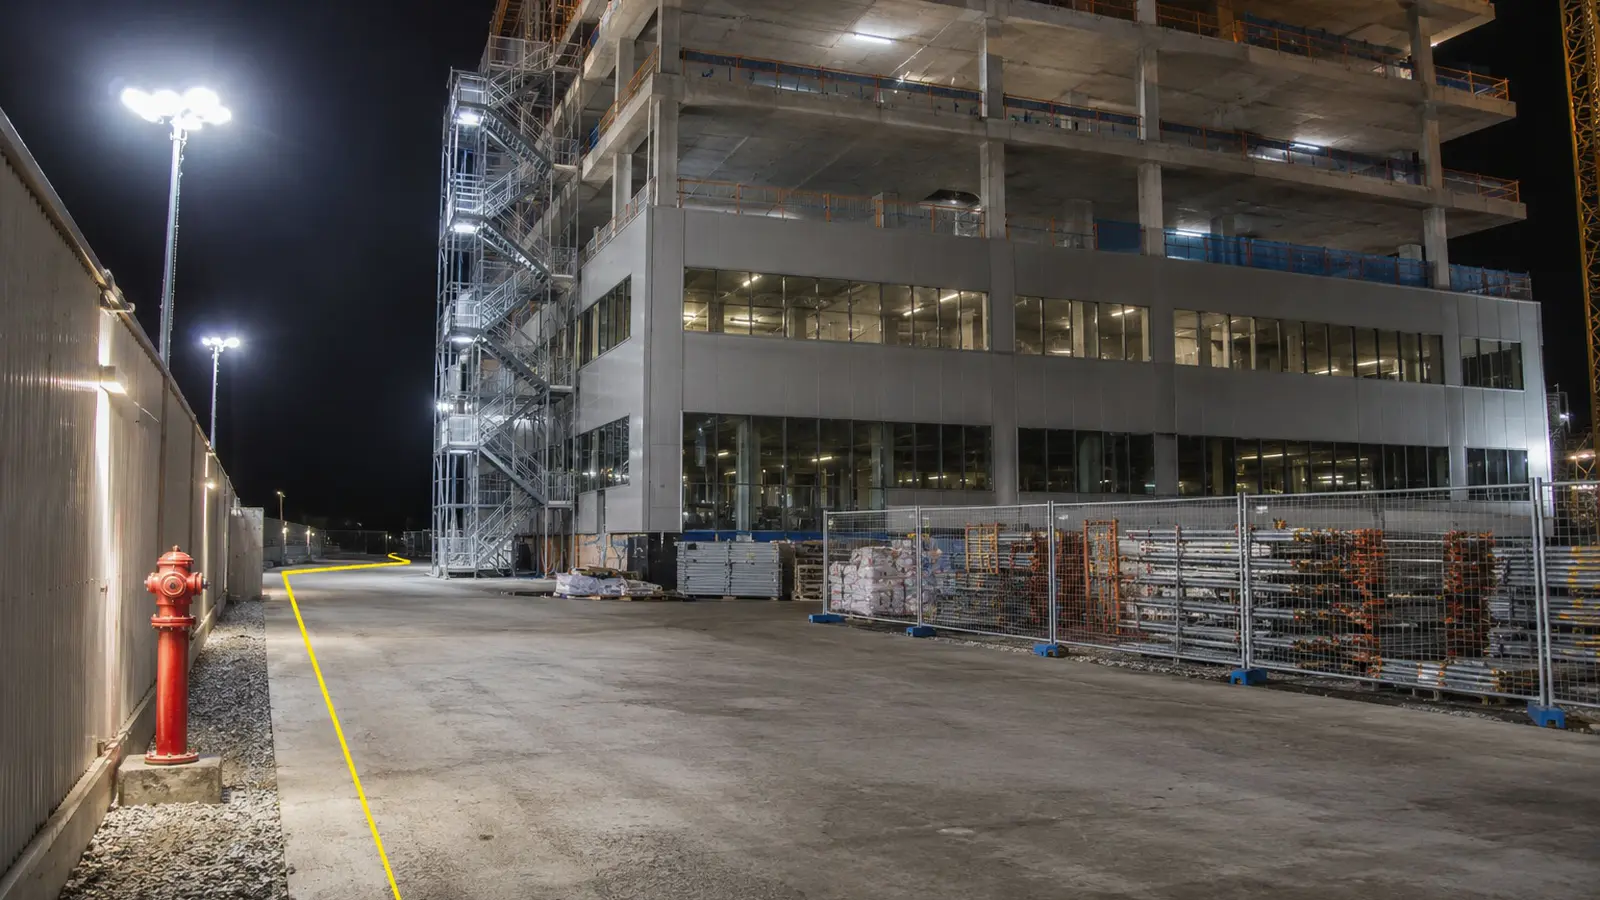
- Fire service access and water: vehicle routes, hardstandings, hydrants and temporary risers.
- Hot work control: the permit system and who issues permits.
- Storage and waste: where combustibles, fuels and gas cylinders are kept and how often waste is removed.
- Temporary buildings: their location, construction and separation from the works.
- Security: hoarding, lighting, out-of-hours checks and arson prevention.
- Emergency procedures: assembly points, roll call, liaison with the fire service and drills.
- Training: induction content and refresher talks for all operatives.
The most common weakness is a plan written at mobilisation and never revised. Escape routes, stair locations and storage areas change every few weeks, and the plan should change with them.
Controlling hot work
Hot work is one of the leading causes of fires on construction and renovation sites. The best control is to avoid it: mechanical pipe joints, cold-cut saws and self-adhesive membranes remove the ignition source altogether. Where hot work is unavoidable, a permit system keeps it controlled.
A hot work permit in practice
- Justify the work. Confirm that no cold method is practical.
- Inspect the area, including the far side of walls and floors, and voids where sparks can travel.
- Remove or protect combustibles within the area defined by the permit, using fire blankets or screens.
- Isolate detection only where needed, for the shortest time, and make sure someone knows it is isolated.
- Provide extinguishers suitable for the materials present, and a trained fire watch.
- Set a time limit for the permit, so work does not drift late into the day.
- Keep the fire watch after the work stops for the period your standard or insurer requires, then carry out a final check before signing off.
The final check matters because smouldering material in a void or behind a wall can ignite long after the operative has left. That delay is also why permits should not be issued near the end of a shift, when nobody will be around to watch the area.
Temporary protection and access
Fire protection on site has to keep pace with the building. A frame that rises two floors a week can easily outgrow its temporary arrangements.
Escape routes
Plan escape routes floor by floor and keep them clear, lit and signed. Install permanent stairs as early as the sequence allows, because they are far safer than temporary scaffold stairs in an emergency.
Detection and alarm
Wireless temporary alarm systems can be extended as the building grows and linked so that a call point on any floor sounds the alarm everywhere.
Firefighting water
Temporary dry or wet risers should advance with the floors so that firefighters can connect hoses close to the working level. The permanent system is often brought into use in stages.
Fire service access
Keep vehicle routes, hardstandings and hydrants clear, and tell the local fire service how the site is laid out and how that changes. Material deliveries and parked plant often block these routes without anyone noticing.
Early compartmentation
Where the design allows, build fire-resisting floors, walls and doors early and close service penetrations as soon as services are installed. Early compartmentation turns the building's own protection into protection for the site.
Regular visual capture helps here, because it shows routes and storage areas as they are rather than as they appear on the plan. Reviewing access routes and housekeeping from site imagery is covered in more depth in construction safety monitoring.
Inspecting fire stopping before it is covered
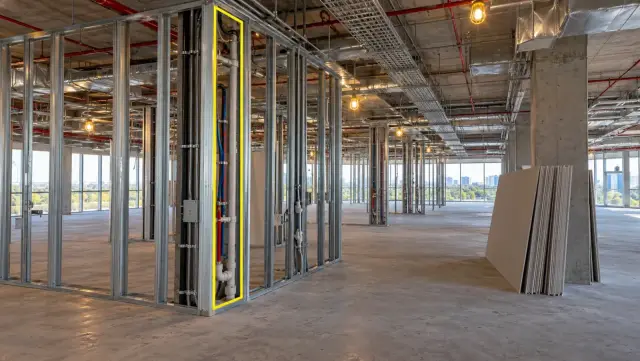
Passive fire protection is the part of a building's fire safety that has to work without anyone switching it on: compartment walls and floors, fire stopping, cavity barriers, fire doors, fire dampers and protection to structural steel. Most of it is installed late, by several different trades, and hidden soon after. Faults found after handover are expensive to find and fix, and some are never found.
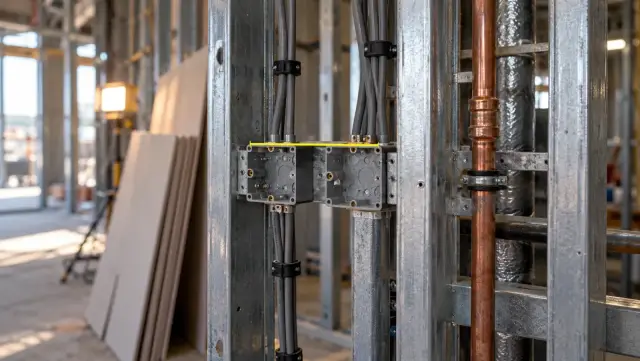
The core rule is that every fire-stopping seal must match a tested system for that wall or floor, that penetration type and that service. Improvised seals using whatever material is on hand are a common defect.
| Element | What to check before it is covered | Evidence to record |
|---|---|---|
| Service penetrations | Product and system match the tested detail for the wall or floor and the service type; annular gaps filled; no unsealed openings | Located photo of each penetration, product data, installer identification |
| Fire-resisting walls | Wall runs full height to the soffit; head detail and deflection allowance as specified | Photos along the head before ceilings close |
| Cavity barriers | Present at the required positions, continuous, correctly fixed | Photos at each barrier position before boarding |
| Fire dampers | Correct installation frame, access for testing, actuation linked where required | Photos and installation checklist per damper |
| Steel protection | Coating thickness or board fixing as specified | Thickness readings and photos per element |
| Fire doors and frames | Correct certified doorset, gaps, ironmongery, seals and frame fixing | Door schedule entries with photos and labels |
Three practices make the inspection reliable. Inspect zone by zone as soon as a trade finishes, not at the end of the floor. Use installers trained and, where a scheme exists, certified for the systems they fit. And record each item in a way that can be found again by location, because in five years nobody will remember which riser had the problem. The pre-drywall inspection guide describes how to plan close-up dates and capture open walls and ceilings in a set sequence.
Records that prove compliance
Fire safety records serve two audiences. During the works, they show the site is being managed safely. At handover, they show the owner and the authorities that the fire protection built into the building matches the design.
During construction
- The fire safety plan and every revision.
- Fire risk assessment reviews.
- Hot work permits, completed and signed off.
- Inspections of extinguishers, temporary alarms and escape routes.
- Fire drills and toolbox talks.
For handover
- Fire stopping records for each penetration, with location, system, product and installer.
- Photos of passive protection taken before it was covered.
- Third-party inspection reports where required.
- Commissioning certificates for alarms, sprinklers, dampers and smoke control.
- Fire door schedules and as-built fire strategy drawings.
Visual records cannot replace certificates. A photograph shows that a sprinkler head was installed, not that the system passed its flow test. The two together give the most complete account.
Where visual site capture helps
YelloSKYE does not certify fire protection or replace a fire engineer, inspector or commissioning engineer. What Construct IQ adds is a dated, located record of the site that the fire safety process can lean on.
During fit-out, 360° walks capture open walls, ceiling voids and risers before they close, so a reviewer can find a particular penetration later and see how it was sealed. Issues are marked at their exact location on the capture, and the responsible trade can see what needs correcting. Speed of close-out matters when a fire stopping defect has to be fixed before the ceiling goes up: on our interior fit-out project, the snag cycle ran five times quicker once teams raised and closed items on walkable 360° records, and coordination effort dropped by 70 per cent. Fixed cameras give a continuous view of selected areas such as loading bays and storage zones; the fixed-camera construction monitoring use case covers how those views are set up. At the end of the project, the complete history can be handed to the owner, as in our warehouse handover documentation use case, so that what sits behind the walls is on record for the life of the building.
Weekly fire safety checklist
- Review the fire safety plan against the current state of the site and update escape routes, stairs and storage areas.
- Walk or review every escape route and fire service access route for obstructions.
- Audit the week's hot work permits, including the post-work checks.
- Check extinguishers, temporary alarms and risers on the active floors.
- Clear waste and excess combustibles from the building and the boundary.
- Inspect fire stopping zone by zone as each trade finishes, before boarding or ceiling closure.
- Record each fire-stopping item by location, with system, product and installer.
- Collect commissioning certificates as systems come online, and file them with the visual record.