
Key takeaways
- The Question: How do you renovate or convert a historic building without nasty surprises on site or damage to the fabric that makes it worth keeping?
- The Answer: Treat the existing building as the main source of information. Commission the measured, condition, structural and materials surveys before design is fixed, scan the building so every consultant works from its real geometry, decide which elements carry significance, and record the fabric before, during and after the works so changes and discoveries are captured as they happen.
- The YelloSKYE Angle: BIM IQ turns laser scans and drone data into as-built models of existing buildings, from LOD 200 to LOD 400, while drone facade captures and 360° walk records on DEX keep a dated record of the building as work proceeds.
A historic building renovation succeeds or fails on how well the team understands the existing building before design is fixed. Old buildings rarely match their drawings, if drawings exist at all; walls lean, floors sag, openings have moved and decay hides behind later finishes. The practical answer is a sequence of surveys, a measured record from laser scanning, a model that respects the real geometry, and a habit of recording the fabric at every stage so nothing of value is lost by accident.
At YelloSKYE, the measured record and the model come from BIM IQ. Here we cover the surveys a historic project needs, how scanning and modelling differ for historic fabric, how to protect what matters during the works, and the checks to run before committing to a new use. The general process, step by step, is set out in our Scan to BIM guide.
Why historic buildings are harder to renovate
New buildings are designed to straight lines and known materials. Historic buildings have had decades or centuries to depart from both.
- Missing or wrong records. Original drawings are often lost, and those that survive show what was intended, not what was built or what later owners changed.
- Irregular geometry. Walls are out of plumb, floors deflect, rooms are not square and storey heights vary across a single floor. Designs that assume regular geometry clash with reality on site.
- Layers of alteration. Openings have been blocked and re-cut, structure added or removed, services threaded through wherever they fit.
- Hidden condition. Rot in timber ends, corroded iron and steel in masonry, failed ties, and moisture behind later linings only show once work starts.
- Protected status. Many historic buildings carry legal protection, so changes need consent and some decisions cannot be reversed once made.
- The value is in the fabric. Unlike most projects, part of what the owner is paying for is keeping original material in place.
Every one of these points pushes in the same direction: find out more, earlier.
The surveys a historic renovation needs
| Survey | What it records | When to commission it |
|---|---|---|
| Archive and historical research | Original design, later alterations, significance of each part | First, to guide every other survey |
| Measured survey (laser scan, drone capture) | Exact geometry of walls, floors, roofs, facades and features | Before concept design |
| Condition survey | Decay, cracking, damp, failed repairs, element by element | Alongside the measured survey |
| Structural survey and investigations | How loads travel, capacity, defects, need for opening up | Before design is fixed, repeated as areas are opened |
| Hazardous materials survey | Asbestos, lead paint, other harmful materials | Before any intrusive work |
| Services survey | Existing drainage, power, water, heating routes and condition | Before services design |
| Ecology survey | Protected species such as roosting bats | Early, as findings can affect programme |
The measured survey is the base that all the others hang from. A crack, a damp patch or a hazardous material is only useful to a designer if it can be placed on an accurate plan or model.
Laser scanning a historic building
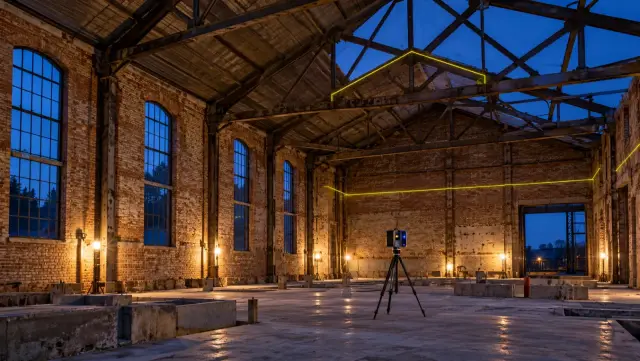
Laser scanning suits historic work because it records geometry without contact and does not simplify what it sees. A vault, a bowed wall or a carved capital is captured as it is. Our guide to laser scanning in construction explains how scanners work; on heritage projects, a few points matter more than usual.
Plan the coverage around the significant parts
Scan resolution and set-up density cost time. Agree where fine detail is needed, such as carved stonework, decorative plaster and joinery, and where a coarser scan will do, such as plain back-of-house rooms.
Capture what scanners on the ground cannot see
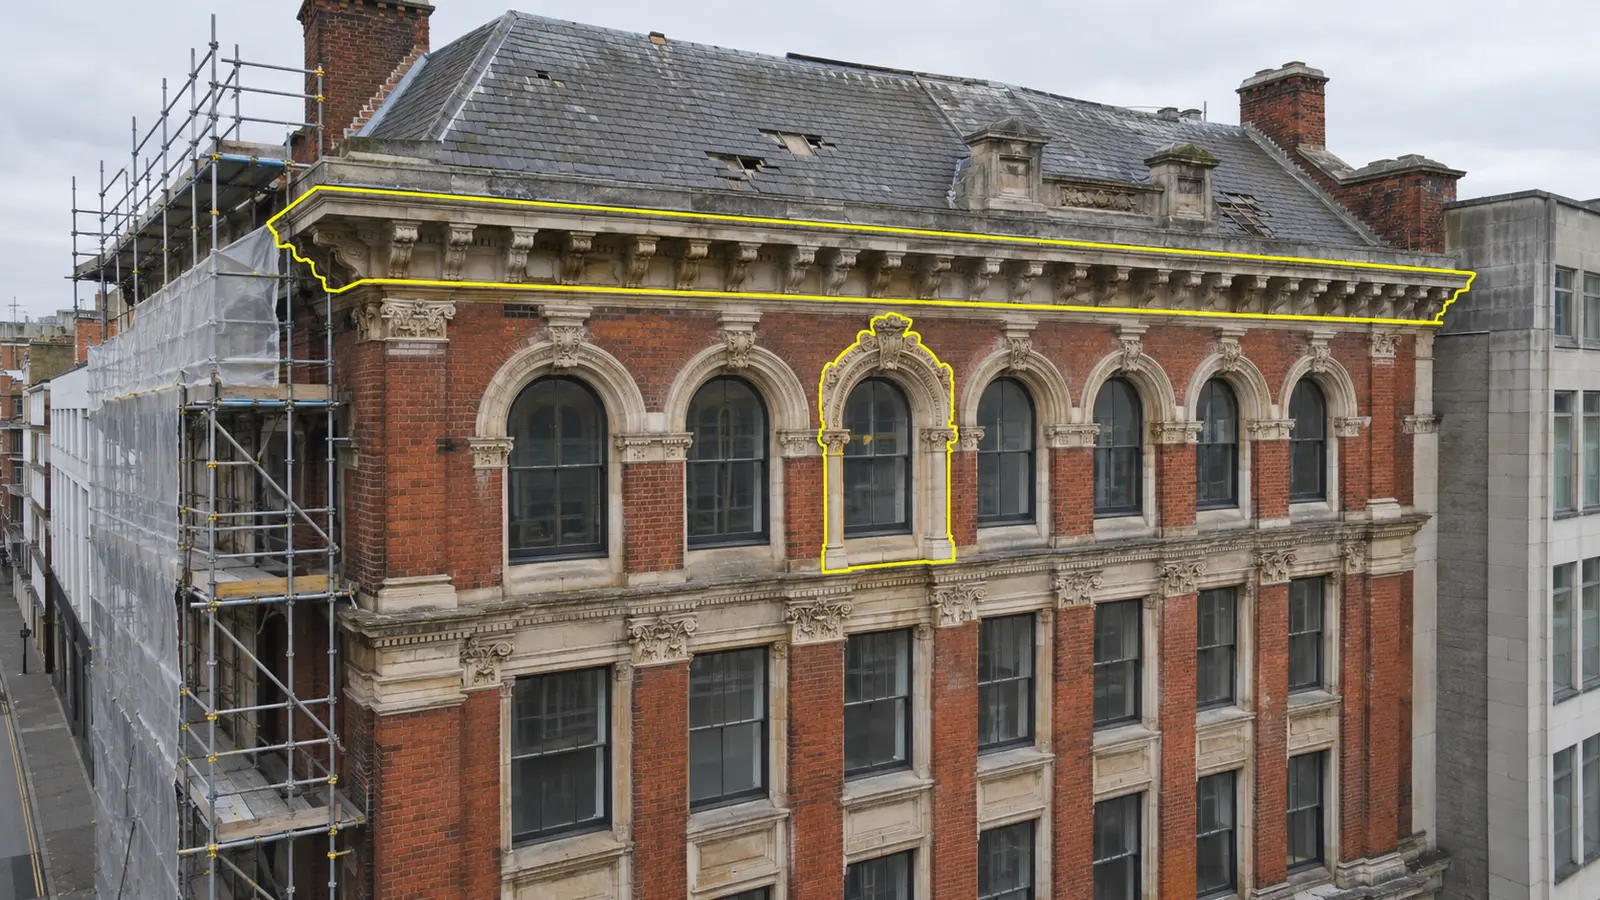
Roofs, chimneys, parapets and upper facades are poorly seen from street level. Drone photogrammetry or LiDAR fills those gaps and can be registered into the same coordinate system as the terrestrial scans. Our desk-based facade inspection work shows how each side of a building becomes a dated, high-resolution map in DEX, which can be measured, compared between capture dates and read against the elevation drawings.
Record before anything is removed
Strip-out removes evidence. Scan and photograph before any later linings, ceilings or partitions come out, then again once the original structure is exposed. The second scan often reveals the building's real structure for the first time.
Keep the point cloud
The point cloud is the closest thing to a complete record of the building at that moment. Store it alongside any model or drawings, because future questions will need detail that nobody thought to model.
Scan to BIM for historic fabric
Modelling a historic building is not the same as modelling a new one. BIM tools are built for straight walls and standard components; historic buildings have neither. The term HBIM, or historic BIM, is often used for this kind of work.
The key decision is how faithfully each element should follow the scan. Modelling every bulge in every wall is slow and rarely needed; idealising everything produces a model that misleads the designers. A sensible approach decides element by element.
| Element | Typical modelling approach | Why |
|---|---|---|
| Main walls | Modelled to actual position and thickness, with lean or bow where it affects design | New floors, linings and services must fit the real wall |
| Floors | Modelled to actual levels, deflection noted | Level changes affect new finishes and step-free access |
| Roof structure | Main members modelled, condition linked to the condition survey | Repair and strengthening design |
| Ornate features | Left as point cloud or a detailed mesh, referenced in the model | Modelling ornament as BIM objects adds little value |
| Openings and joinery | Modelled with actual sizes, tagged as original or later | Retention and repair decisions |
| Existing services | Modelled where visible and relevant to the new design | Reuse or removal planning |
Each element can also carry information that matters on a heritage project: its date, its significance, its condition and whether it is to be kept, repaired or removed. That turns the model into a planning tool for conservation decisions as well as a design base.
BIM IQ works from scanner data (Leica, FARO, Trimble or Matterport) as well as drone photogrammetry, accepting files such as .e57, .las and .rcp. Model detail runs between LOD 200 and LOD 400, and renovation and as-built projects mostly sit between LOD 300 and LOD 350. Models can be issued for Revit, ArchiCAD or Navisworks or through IFC, and outputs are available as DWG, DXF, OBJ or FBX files. The renovation use case follows that workflow from the first scan to a design-ready model that architects, MEP consultants and owners can review before the renovation scope is settled.
Protecting fabric during the works
Design decides what is kept; construction decides whether it survives. Several habits protect the fabric once the contractor is on site.
Make retention visible
Mark retained elements on the drawings and in the model, and list them in the contract documents with the protection each one needs. A cornice, a staircase or a section of panelling that nobody on site knows is important is at risk.
Record a dated baseline
Before works start, capture the condition of every retained element with dated images and scans. If damage occurs, the baseline shows what was there before and helps settle who is responsible. The same record protects neighbouring buildings, where a pre-works condition record is common practice.
Plan temporary works around the fabric
Facade retention schemes, propping, scaffolding ties and crane loads all touch historic fabric. Their design should use the measured survey so ties and supports land on sound material and avoid significant features.
Agree a discovery procedure
Historic buildings reveal things as they are opened: earlier paint schemes, blocked windows, timber framing, inscriptions. Agree in advance that work stops, the find is recorded and located, and the design team and heritage adviser decide what happens next.
Recording the building as work proceeds
A renovation removes and adds layers that will never be seen again once finishes go on. Recording at key stages gives the owner a permanent account of what lies behind the walls.
Good moments to capture are after strip-out, after structural repairs, before services are covered and at completion. Walking each floor with a 360° camera is a quick way to do this. The interior fit-out use case describes capture done by ordinary site staff rather than specialist technicians, with coordination time down 70 per cent once the team worked from navigable 360° records. Teams working away from the site can review progress and resolve questions from those records instead of travelling for every decision.
At handover, the final scan, the model and the stage records together form the as-built record for the owner and, where required, for the heritage authority. They also make the next repair far easier, because the building will not need to be rediscovered.
Approvals and heritage rules
Rules for protected buildings differ by country and by the level of protection. Many systems require consent for alterations, sometimes including internal changes, and some link grants or tax incentives to national standards for rehabilitation; in the United States, for example, the Secretary of the Interior's Standards for Rehabilitation play this role. International conservation charters, such as those adopted by ICOMOS, set out widely used principles: understand the building first, change as little as necessary, and prefer interventions that can be reversed later.
Accurate surveys make the approval conversation easier. A heritage officer can see exactly what exists, what is significant and what the proposal changes, rather than relying on descriptions.
Checks before committing to a new use
Many historic renovations are conversions to a new use, such as offices to homes or warehouses to mixed use. Test the building against the new use early:
- Structure. Can the floors carry the new loads, and are strengthening works acceptable to the heritage authority?
- Heights. Is there room above ceilings or below floors for new services without cutting into significant fabric?
- Fire. Can escape routes, compartmentation and fire protection be achieved without losing key features?
- Access. Can step-free access be provided, given the levels the survey recorded?
- Moisture and energy. Will insulation upgrades trap moisture in solid walls? Breathable, compatible materials often matter more in old buildings than in new ones.
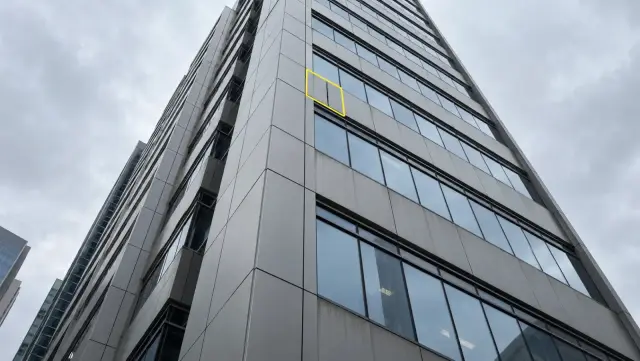
- Facade. What repairs will the envelope need? A drone survey of roofs and elevations gives an early answer; our guide to drone facade inspection explains what it can and cannot find.
Next steps for a historic renovation
- Gather what already exists: archive drawings, photographs, previous surveys and any listing or protection records.
- Commission the measured survey first, with laser scanning inside and drone capture for roofs and high facades, registered to one coordinate system.
- Run the condition, structural, hazardous materials and services surveys against that base.
- Agree a significance plan that marks which elements must be kept.
- Set the model specification element by element, deciding where geometry must follow the scan and where the point cloud is enough.
- Test the new use against structure, heights, fire, access and moisture before design is fixed.
- Write retention, protection and discovery procedures into the contract.
- Record the building at each stage and hand the full record to the owner at completion.