How to Reduce Rework in Construction: Earlier Detection and One Shared Site Record
By Kush Agarwal, President and CEO, YelloSKYE. Published .
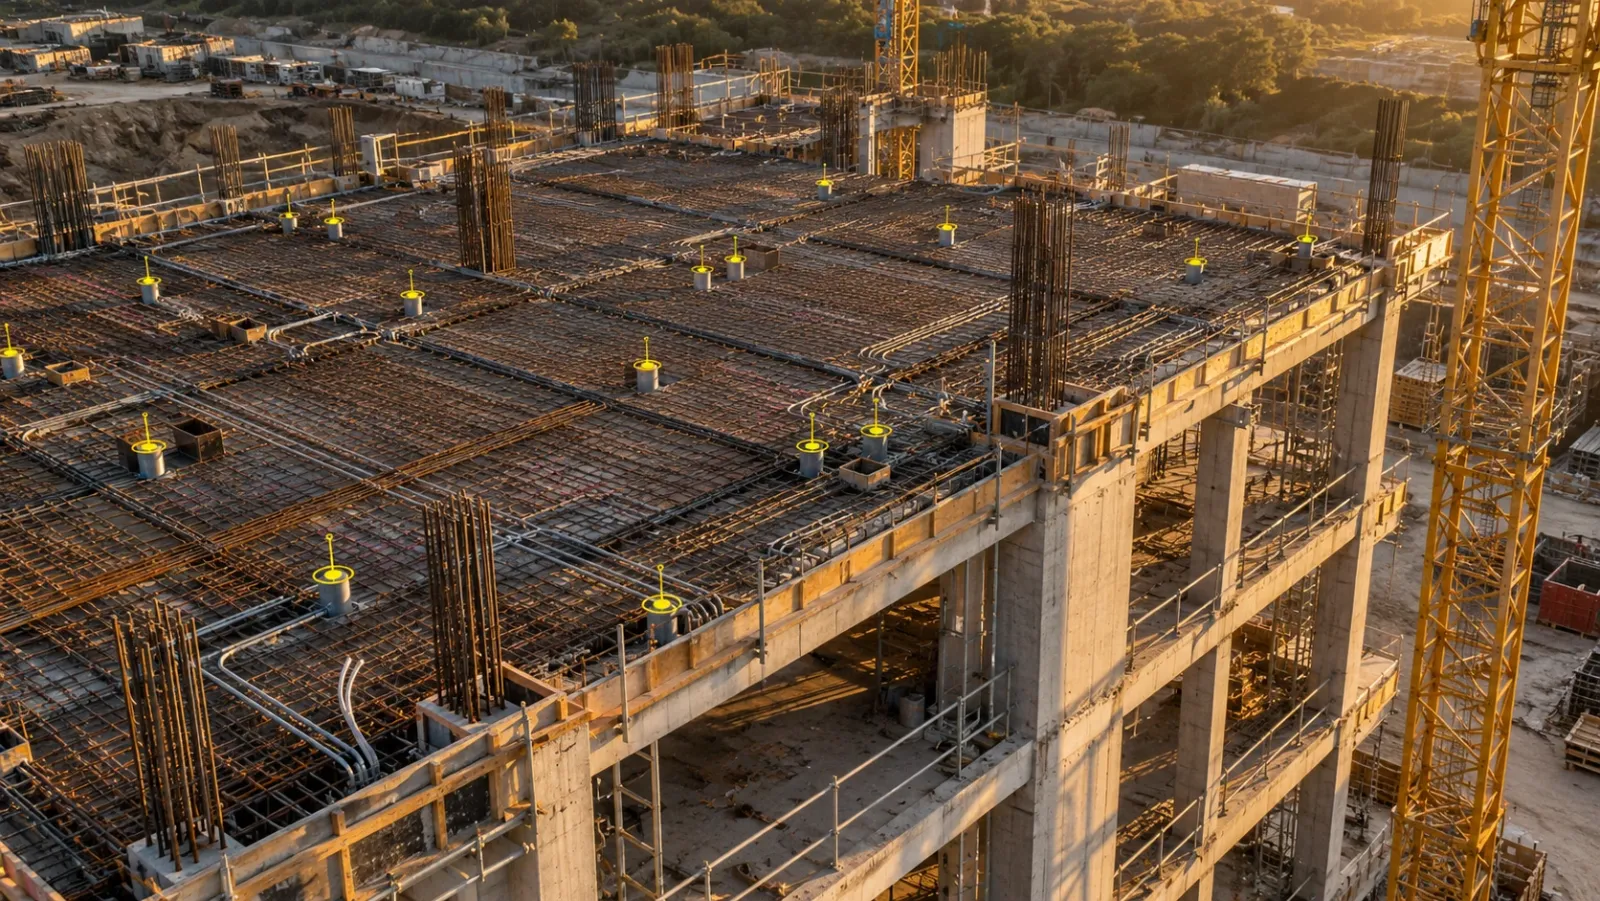
Executive Summary
- The Question: What can a project team actually do to reduce rework, beyond asking for better communication and more care on site?
- The Answer: Work on two levers at once. Put fewer errors into the work by checking existing conditions, controlling drawing revisions and proving the first of each repeated element. Then let fewer errors travel, by capturing the site often enough to find mistakes before they are covered and by keeping one located record that every party works from.
- The YelloSKYE Angle: Construct IQ keeps a dated record of the site from drone flights, 360° walks, fixed cameras and laser scans. On DEX, that record sits beside the design and every issue is pinned where it was found, so mistakes come to light while they are still small.
You reduce rework in construction by making fewer errors and by finding the ones you do make before other work is built on top of them. In practice that means verifying the information crews build from, proving the first instance of every repeated element, capturing the site at a rhythm that matches the speed of covering work, and keeping one dated, located record that the contractor, designers and owner all use. No single step removes rework, but together they make each error smaller and stop it repeating.
This guide sets out eight steps a developer, contractor or project management team can put in place on a live project, and how the site capture in Construct IQ, YelloSKYE's construction monitoring service, supports each one. If you first want to understand what rework is costing you and where it comes from, start with our guide to the cost of rework in construction, which covers definitions, cost layers and measurement.
Two levers: fewer errors in, less distance travelled
Every rework event has two parts: the mistake itself, and the amount of work that gets built on top of it before anyone notices. Most improvement programmes concentrate on the first. The second is often the cheaper one to change.
| Lever | What it changes | Typical actions |
|---|---|---|
| Fewer errors in | How often wrong work is built at all | Existing-condition checks, revision control, first-run reviews, area release between trades |
| Less distance travelled | How much is built over an error before it is found | Capture cadence matched to covering work, model comparison at milestones, issues raised on a shared record |
A project that only works on the first lever still meets its errors late. A project that only works on the second finds them quickly but keeps making them. The eight steps below cover both.
Eight steps to reduce rework
1. Aim at your own top three causes
Generic advice spreads effort thin. Look at the rework your projects have actually logged, group it by source, and pick the three categories that account for most of the cost. On one project that might be setting-out errors, crews using superseded drawings and ceilings closed before services were tested. On another it might be facade interfaces. The rest of the plan should be weighted towards those causes.
If you have no log yet, start one now and run it for a month before deciding. The cost of rework guide lists the fields worth recording.
2. Check existing conditions before the design is fixed
Many expensive corrections trace back to a design drawn against assumed conditions: a slab level, a column position, a ground profile or a service route that turned out to be different. Renovation, extension and brownfield projects are especially exposed.
The cure is to measure before you design. For buildings, laser scanning the existing structure and converting it into a point cloud and as-built model gives architects and consultants a verified starting point. The renovation scan-to-BIM use case describes BIM IQ doing exactly this before the renovation scope is finalised. For open sites, a drone survey of the existing terrain provides the baseline levels that earthworks and drainage designs depend on.
3. Make the current drawing the only drawing on site
When crews build correctly to the wrong revision, the error is entirely avoidable. Tighten the path from design office to work face:
- Keep one issued-drawing register and make it the only source crews can consult.
- Withdraw superseded sets physically and digitally on the day a new revision is issued.
- Tell each affected trade what changed, not only that something changed.
- Do not let work proceed in an area while an open query affects it.
- Record which revision was used for each area of work, so any later correction can be placed with the right party.
None of this needs new technology. It needs someone to own it and check it at the start of each work package.
4. Release areas between trades, not just dates
Programmes say when a trade should start. They rarely say what condition the area must be in. Out-of-sequence work, such as boarding a wall before the services inside it are tested, is one of the most reliable sources of rework.
Introduce a simple area release: a zone passes to the next trade only when the preceding scope is complete, checked and recorded. A dated 360° capture or set of images at release shows exactly what the incoming trade received, which removes most later arguments about who damaged what. Detailed inspection points and hold points are covered in our guide to construction quality control; the area release is the handover between trades that sits alongside them.
5. Prove the first one before you repeat it
On any building with repetition, such as apartments, hotel rooms, typical floors or standard facade bays, an error in the first instance is copied into every one that follows. Finding it on floor twelve means correcting it eleven times.
Treat the first completed example of each repeated element as a benchmark. Have the designer, the main contractor and the trade review it together, record it in detail, agree any changes, and use that record as the reference for every later instance. A 360° capture of the approved first unit gives every crew the same picture of what correct looks like.
6. Capture the site as fast as work gets covered
Detection lag, the gap between building an error and seeing it, is set by how often someone looks. If a floor's services are installed and boarded in eight days but the site is only reviewed every fortnight, errors inside those walls will be found late by design.
Match the capture method and frequency to the speed at which each kind of work disappears:
| Capture method | What it watches | Sensible cadence | Gap it closes |
|---|---|---|---|
| Fixed cameras | Busy zones, pour sequences, material movement | Continuous | Hours between activity and review |
| Drone survey | Earthworks, structure, roofs, external works | Weekly or fortnightly | Site-wide changes between walks |
| 360° walkthrough | Interiors, services, fire stopping, finishes | Before each close-up, and at area release | Services hidden by walls and ceilings |
| Laser scan | Structural geometry against the model | After each critical structural stage | Small positional errors invisible to the eye |
On Construct IQ projects, fixed cameras keep a timestamped record of priority zones between drone flights, and alerts can flag when activity stops in a high-priority zone. The fixed-camera monitoring use case explains how continuous views and scheduled aerial capture come together in DEX; where that combination has been verified, site visits fell by 80 per cent.
7. Compare geometry with the model at structural milestones
Visual checks catch missing and obviously wrong work. They do not catch a column 30 mm off its grid line or a shaft narrowing slowly over several floors, and those are the errors that stop prefabricated services and facade systems from fitting later.
Each time a slab has been cast or a steel frame erected, scan the structure and lay the point cloud over the design model. On YelloSKYE's as-built versus BIM clash detection projects, the scan goes into coordination tools such as Revit or Navisworks, where a misplaced element or a forgotten duct sleeve becomes visible while there is still time to fix it ahead of the next trade. BIM IQ works to a scan-to-BIM accuracy of ±5 mm. The wider method, comparing built work with both the programme and the model, is covered in the as-built versus as-planned guide.
8. Keep one located record and raise issues on it
Rework grows when each party holds its own version of the site: photos on phones, comments in chat groups, marked-up PDFs in inboxes. A designer answering a query from a cropped photo can easily answer the wrong question.
Put every capture on one shared, time-linked record, and raise each issue at its location on that record, assigned to one trade with a date to fix it before the area is covered. Construct IQ lets teams tag issues directly on site visuals, so the contractor sees exactly what needs correcting and where, and DEX lets reviewers overlay CAD or BIM models on site imagery and move back through earlier captures to see when a problem first appeared. In our interior fit-out use case, working this way from 360° captures cut coordination time by 70 per cent and made snag-to-closure cycles five times faster. The capture itself needs no specialist: any site worker can carry out the walk.
Review the issues weekly, grouped by cause. When the same fault appears in two places, change the method or brief the trade again before it reaches a third.
Where rework risk sits through a project
The steps above apply throughout, but the risk shifts as the work moves on. Use this table to decide where to spend inspection and capture effort in each phase.
| Phase | Main rework risk | Earliest point to catch it | Most useful step |
|---|---|---|---|
| Feasibility and design | Design based on assumed site or building conditions | Before design freeze | Step 2: measure existing conditions |
| Coordination | Clashes between disciplines, gaps between drawings | In the model | Step 3: revision control and closed queries |
| Earthworks and substructure | Wrong levels, falls and setting out | Before backfill or pour | Step 6: drone survey and site capture |
| Frame | Elements out of position, missing sleeves and openings | Before the next trade fixes to the frame | Step 7: scan against the model |
| Envelope and services | Interfaces between trades, out-of-sequence closing | Before walls and ceilings close | Steps 4 and 6: area release and 360° capture |
| Fit-out | Repeated errors across typical units, damage by following trades | At the first completed unit | Step 5: prove the first one |
What does not reduce rework on its own
- More inspections at the same times. Adding checks without moving them closer to the covering events finds the same errors equally late.
- Backcharges as the main tool. Recovering the cost from a trade may protect the margin, but it does nothing to stop the next occurrence, and trades learn to hide errors.
- Photos without location or dates. Images in a chat group cannot show when something was built or be compared with last week.
- A one-off technology trial. Capture only pays back when it runs on a routine for the life of the project; a record that starts halfway through cannot explain the first half.
A weekly rework prevention routine
Use this as a standing agenda item in the weekly coordination meeting:
- Which areas will be covered, poured, boarded or backfilled in the next two weeks, and has each one been captured and checked first?
- Are all crews working from the current revision, and are any open queries affecting work that is about to start?
- Has every area changing hands between trades been released with a dated record of its condition?
- Has the first instance of each new repeated element been reviewed and recorded as the benchmark?
- Did the latest scans or model overlays show any deviations, and who owns each one?
- Which issues are open on the shared record, and will each be closed before the area is covered?
- Did any cause appear more than once this week, and what is changing to stop it recurring?
If a question cannot be answered from the site record, that gap is the first thing to fix. Measuring the effect over time, with the metrics set out in our guide to the cost of rework, shows whether the routine is working.
Frequently asked questions
What is the most effective way to reduce rework in construction?
Shorten the time between an error being built and someone seeing it, so it is corrected before other work goes on top. That means capturing the site often enough to keep up with the pace of covering work, and checking geometry against the model at structural milestones. Pair this with tight drawing control, because many errors come from crews working to out-of-date information.
Can technology eliminate rework?
No. Some errors will always happen, and no sensor replaces clear drawings, good coordination and skilled trades. What capture technology changes is how quickly errors are found and how much evidence exists about them, which makes each correction smaller and the cause easier to fix.
Who is responsible for preventing rework on a project?
Everyone carries part of it. Designers own the accuracy and coordination of the information, the main contractor owns sequencing, revision control and inspection, each trade owns its own workmanship, and the owner's team owns timely decisions and approvals. A rework prevention plan should name one person who tracks the causes across all of them.
How does BIM help reduce rework?
BIM lets teams find clashes between disciplines in the model, where moving an element costs minutes rather than demolition. Its value grows when the as-built condition is compared with the model during construction, for example by overlaying a laser scan after each critical pour, so that deviations are caught before the next trade arrives.
How quickly can a project see results from a rework prevention plan?
Teams usually see the effect on repeating causes first, within a few weeks, because the same error stops recurring floor after floor once it is spotted early. Overall rework cost takes longer to fall and needs a baseline to be measured against, which is why it helps to start logging rework before changing the process.