Data Center Construction Process: How Data Centres Are Built and Why They Run Late
By Kush Agarwal, President and CEO, YelloSKYE. Published .
Executive Summary
- The Question: How is a data centre built, what are the stages from land and power through to commissioning, and why do so many of these projects finish late?
- The Answer: A data centre is a building wrapped around a very large amount of electrical and cooling plant. The work runs from securing power and land, through design and early equipment orders, the shell, a dense MEP fit-out and five levels of commissioning. Delays usually start early, with power, plant deliveries, design changes or crowded halls, and only show up late.
- The YelloSKYE Angle: Construct IQ builds a dated visual record of a site from drone flights, fixed cameras, 360° walks and laser scans, which helps teams see slippage while it is still small and keep evidence of work before it is enclosed.
Data centre construction follows the same broad path as any large building, from site and design to structure, services and handover, but the balance of effort is very different. Most of the cost, risk and programme sits in the electrical and cooling systems, the owner has usually committed the capacity to a tenant before the building exists, and nothing is finished until every system has been proved under load. A data centre project succeeds when power, plant and trades arrive in the right order and when problems are found while they are cheap to fix.
This guide explains each stage, what commissioning involves, where projects most often lose time and where regular visual capture fits in. We write from the perspective of Construct IQ, YelloSKYE's construction monitoring service. We have not built a dedicated data centre product; the capture methods described here are the ones we use on other complex buildings, applied to the problems this building type creates.
What makes a data centre different from other buildings
A warehouse and a data hall can look similar from the road: a long, low shell on a large flat plot. The difference is inside. A data centre exists to keep computer equipment powered and cooled without interruption, so its building is largely a container for transformers, switchgear, generators, uninterruptible power supplies, cooling plant and the cabling and pipework that connects them.
Four features shape how these projects are built:
- Power comes first. A site is only useful if the grid can deliver the capacity the owner needs, so the timing of the utility connection often decides the whole programme.
- Redundancy multiplies the plant. Designs duplicate critical equipment and distribution paths so a single failure, or maintenance on one item, does not stop the IT load. The Uptime Institute's Tier Standard is the best-known way of describing these levels of resilience.
- The services are the project. Mechanical and electrical work dominates the cost and the labour on site, and much of it is installed in tight, repeated spaces.
- The finish date is contractual. Capacity is often leased in advance, so the owner carries a fixed ready-for-service date with little room to absorb slippage.
Facilities range from small edge sites and enterprise buildings to multi-tenant colocation centres and hyperscale campuses built in phases. The stages below apply to all of them; what changes is the scale and how many times the cycle repeats.
The five stages of a data centre build
| Stage | Main activities | What it produces | Where time is usually lost |
|---|---|---|---|
| 1. Site, power and permits | Site search, grid capacity studies, fibre routes, water, ground investigation, planning consent | A site with confirmed power and consent | Utility connection dates, planning objections |
| 2. Design and early procurement | Resilience strategy, plant sizing, layout, orders for long-lead plant | A coordinated design and a procurement schedule | Late design decisions, equipment slots |
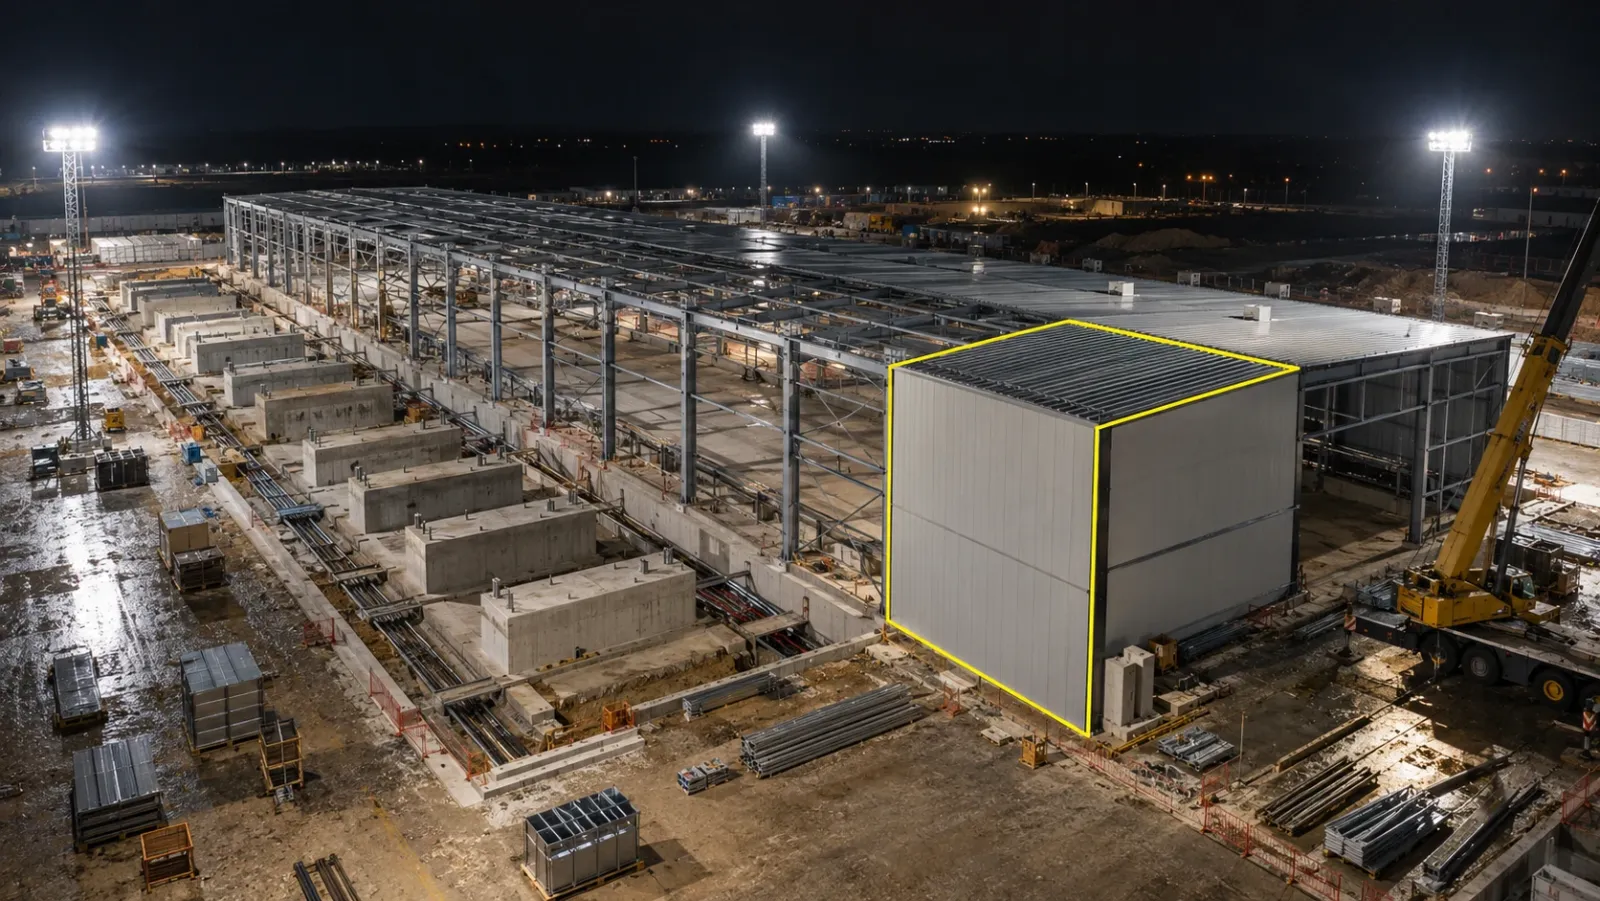
| 3. Groundworks and shell | Earthworks, drainage, foundations and plinths, frame, roof, envelope | A weathertight building ready for services | Ground conditions, late dry-in of plant rooms |
| 4. MEP fit-out | Electrical rooms, data halls, cooling, containment, generators, controls | Installed systems ready for testing | Trade congestion, late plant, design changes |
| 5. Commissioning and handover | Five levels of testing, documentation, training | A proven facility accepted by the owner | Defects found in integrated testing |
1. Site, power and permits
Selection starts with electricity. Teams look for a location where the grid can supply the required load on the date it is needed, then check fibre routes, water availability for cooling, flood exposure, ground conditions, noise limits and how the local planning authority views large energy users. Brownfield sites and conversions of existing industrial buildings can save time on consent but bring their own surprises.
A drone survey of the plot at this stage gives designers accurate levels and drainage patterns before the building footprint and access roads are fixed.
2. Design and early procurement
Design settles the resilience strategy, how many hall modules there will be, how power flows from the incoming supply to each rack, and how heat is removed, whether by air, by liquid cooling or by both. Higher rack densities, driven largely by AI computing, push more designs towards liquid cooling, which adds coolant distribution units and pipework inside the halls.
The unusual feature of this stage is that procurement cannot wait for the design to finish. Large transformers, medium-voltage switchgear, generators, UPS systems and chillers have long manufacturing queues, so owners and contractors often reserve production slots before drawings are complete. The procurement schedule effectively becomes part of the design brief. Because the halls are so dense with services, federated models and clash detection matter more here than on most buildings; our guide to BIM coordination explains how that process runs.
3. Groundworks and shell
Groundworks prepare a large level platform, drainage, cable and duct routes, and heavy foundations and plinths for generators, transformers and rooftop or yard cooling plant. The frame is often steel or precast concrete because both go up quickly, and the roof must carry substantial plant loads.
The milestone that matters most here is getting electrical rooms and the first halls weathertight. Switchgear and UPS equipment cannot be set in an open building, so a late roof or envelope pushes back every electrical activity behind it.
4. MEP fit-out
This is the longest and most crowded stage. Electricians, pipefitters, ductwork installers, controls engineers and fire protection contractors all need the same corridors and halls at once. Cable containment, busbar, chilled water or coolant pipework, fire suppression and lighting stack above ceilings and below raised floors, and each layer hides the one beneath it.
Skilled electrical labour is in short supply in many markets where data centres cluster, so the same crews are often stretched across several buildings. Lost days are hard to recover by adding people, which puts a premium on sequencing work correctly the first time.
5. Commissioning and handover
Commissioning proves that every system works alone and then together. It is normally planned in five levels:
| Level | Also called | What is checked | Where it happens |
|---|---|---|---|
| 1 | Factory witness testing | Major equipment performs to specification before shipping | Manufacturer's works |
| 2 | Delivery and installation checks | Equipment arrives undamaged and is installed correctly | On site, as plant is set |
| 3 | Start-up | Each item is energised and runs on its own | On site, item by item |
| 4 | Functional performance testing | Each complete system performs as designed | On site, system by system |
| 5 | Integrated systems testing | All systems work together, including simulated mains failure and load bank tests | Whole facility or each phase |
Levels 4 and 5 are where hidden installation problems surface, at a point when the programme has almost no float left. Handover then transfers the facility with its as-built records, test results and operating information. On phased campuses the next building is often already under way, so construction continues beside live, secure operations.
Why data centre projects run late
Few data centre delays come from one dramatic failure. Most are small problems that start in one stage and are discovered in a later one.
| Cause | Stage where it starts | Early warning sign | What reduces it |
|---|---|---|---|
| Late grid connection | Site, power and permits | Utility milestones moving while construction proceeds | Treat the connection as a critical activity with its own owner and reporting |
| Major plant arriving late | Design and procurement | Factory test dates slipping | Reserve slots early and track each item to factory testing |
| Design changes for denser racks or new cooling | Design, often repeated during fit-out | Revised tenant requirements arriving after rough-in starts | Freeze decisions per hall and record installed conditions before changes are priced |
| Late weathertight plant rooms | Shell | Roof and envelope behind programme | Prioritise dry-in of electrical rooms over less critical areas |
| Trade congestion in halls | MEP fit-out | Several trades booked into the same zone in the same week | Zone-by-zone sequencing and area release between trades |
| Hidden installation errors | MEP fit-out | Few records of work above ceilings and below floors | Capture before every close-up, scan against the model |
| Defects at integrated testing | Commissioning | Level 3 and 4 tests failing or being deferred | Clean records from earlier stages to trace faults quickly |
| Inconsistent reporting across contractors | Throughout | Each package reporting progress in a different format | One shared, dated site record for every party |
Two of these deserve special attention. Design change is now normal rather than exceptional, because tenant hardware evolves faster than buildings are delivered. The cost of a late change depends heavily on whether anyone can show what was installed when the instruction arrived. And integrated testing, by design, finds problems at the very end; the less that reaches it, the safer the date.
Where visual progress tracking helps
Visual capture does not solve power or supply chain problems, but it shortens the time between a problem starting on site and someone seeing it. Matched to the stages of a data centre build, it looks like this:
| Stage | Capture method | What it gives the team |
|---|---|---|
| Groundworks and shell | Drone flights on a fixed route | Site-wide progress, earthwork quantities, plinth and trench status |
| Shell and plant yard | Fixed cameras | A continuous view of critical zones, deliveries and lifts |
| MEP fit-out | 360° walks before each close-up | A located record of services above ceilings and under floors |
| Fit-out of dense halls | Laser scans compared with the model | Confirmation that containment and plant sit where the design says |
| Commissioning and handover | The full dated archive | Evidence for tracing faults and for the operator's records |
Construct IQ brings these streams together in DEX, where captures are compared with the planned schedule in 4D and users can step back through site history day by day. On our fixed-camera monitoring projects, cameras keep a timestamped view between drone flights and can alert the team when activity stops in a priority zone, and verified deployments combining cameras with DEX have cut site visits by up to 80 per cent. For interiors, the interior fit-out use case shows navigable 360° records reducing coordination time by 70 per cent, with capture that any site worker can carry out.
In halls where centimetres matter, BIM IQ's as-built versus BIM clash detection workflow lays laser scan data over the design model so misplaced elements are found before the next trade builds against them. At the end of the job, the same record becomes handover evidence; our warehouse handover documentation use case describes developers giving operators role-based access to the full visual history of an industrial facility. Construct IQ also connects with Procore, Autodesk BIM 360 and Autodesk Construction Cloud, so progress data reaches the tools contractors already use.
Two practical points apply to data centres in particular. First, many owners restrict photography in secure areas, so agree the capture scope and data handling rules before mobilisation rather than discovering gaps later. Second, the capture cadence should follow the pace at which services are concealed, not a calendar. For the wider method of tying captures to schedule and payments, see our guide to construction progress monitoring.
A stage-gate checklist for data centre teams
Before moving from one stage to the next, check:
- Power: Is the utility connection date confirmed in writing, and is it tracked as a critical activity with a named owner?
- Plant: Does every long-lead item have a production slot, a factory test date and someone monitoring it weekly?
- Design freeze: Which hall-level decisions on rack density and cooling are fixed, and which are still open?
- Dry-in: Are electrical rooms and the first halls weathertight before plant is due on site?
- Sequencing: Does each hall have a zone plan showing which trade works where, week by week?
- Capture plan: Is there a dated, located record of services before every ceiling and floor is closed, with photography rules agreed with the owner?
- Model checks: Have dense areas been scanned and compared with the coordinated model at key milestones?
- Commissioning: Are levels 1 to 5 defined in the commissioning plan, and are level 3 and 4 failures logged with their cause?
- Records: Will the operator receive a complete, searchable history of the build at handover?
If any answer is unclear, that gap is a delay risk, and the cheapest point to close it is now.
Frequently asked questions
What are the main stages of data centre construction?
Most projects pass through five stages: securing the site, power connection and permits; design and early procurement of major electrical and cooling plant; groundworks and the building shell; mechanical, electrical and plumbing fit-out of the halls and plant rooms; and staged commissioning before handover. On larger campuses these stages repeat building by building, so later phases are often built beside halls that are already live.
How long does it take to build a data centre?
It depends on size, design and, above all, how quickly power and long-lead plant can be secured. Small modular or edge sites can be delivered in months, while large multi-building campuses are built in phases over several years. The time spent obtaining land, a grid connection and planning consent before construction starts is often as long as the build itself.
What are the commissioning levels in a data centre?
Commissioning is commonly organised into five levels. Level 1 covers factory testing of major equipment, level 2 checks it on delivery and installation, level 3 starts each item up, level 4 tests each complete system, and level 5 is the integrated systems test, where power, cooling and controls are run together and failures are simulated. Owners name and scope the levels slightly differently, so agree the definitions in the commissioning plan.
Why do data centre construction projects get delayed?
The usual causes are a late grid connection, major electrical plant arriving after it is needed, design changes when tenants raise rack power or switch to liquid cooling, too many trades working in the same hall, and defects that only surface during integrated testing. Most of these start months before they cause a visible slip, which is why early, regular evidence of site progress matters.
What is the difference between a Tier III and a Tier IV data centre?
The tiers come from the Uptime Institute's Tier Standard. A Tier III facility is concurrently maintainable, meaning any component can be taken out for maintenance without shutting down the IT load. A Tier IV facility is fault tolerant, meaning it can also withstand an unplanned failure of a component without affecting the IT load. Higher tiers add plant and distribution paths, which makes construction and commissioning more involved.